
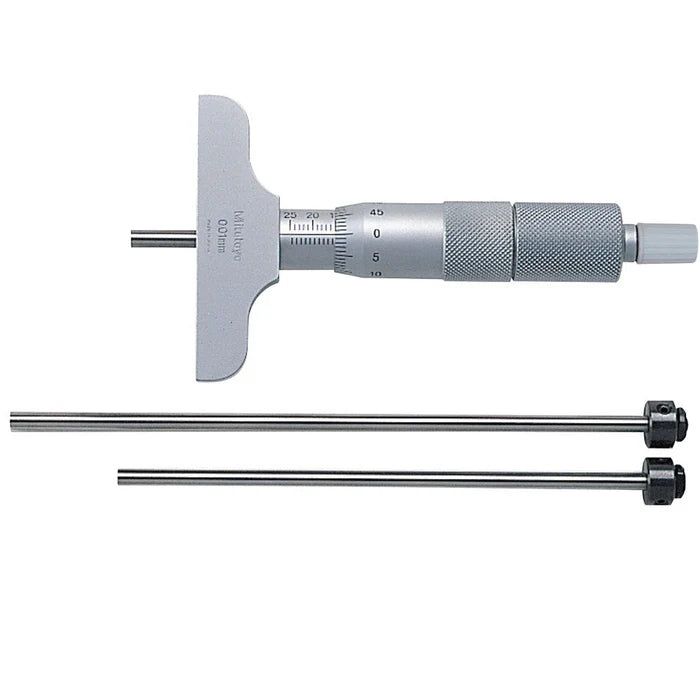



Mitutoyo 129-109 | Depth Micrometer | Interchangeable rods, 0-50 mm
Part No. 129-109 | Mitutoyo Series 129
Product Description
The Mitutoyo 129-109 is a mechanical depth micrometer designed for measuring holes, slots, steps, recesses and other depth features from 0 to 50 mm. Its 0.01 mm graduation and ±3 µm micrometer-head accuracy provide precise measurement for machining, inspection and quality-control applications.
Two interchangeable ø4 mm measuring rods extend the usable range in 25 mm increments. Each rod has a lapped measuring face, while the rod clamp secures the selected rod during measurement. A ratchet stop helps maintain consistent measuring force for repeatable readings.
The 63.5 × 16 mm hardened, ground and micro-lapped base provides a stable reference surface across the opening being measured. Its compact dimensions are useful when working around narrow shoulders, slots, counterbores and other confined features.
The 129-109 is a practical choice for machinists, inspectors and metrology teams that prefer a mechanical depth micrometer rather than a digital instrument. For a longer range, see the Mitutoyo 129-110, which covers 0–75 mm.
Key Benefits
Wide coverage: two interchangeable rods cover measurements from 0–50 mm in 25 mm increments.
Precise measurement: 0.01 mm graduation with ±3 µm micrometer-head accuracy.
Stable reference: hardened, ground and micro-lapped base provides a controlled measuring reference.
Compact base: 63.5 × 16 mm base suits depth measurements around smaller openings and shoulders.
Consistent measuring force: ratchet stop helps improve measurement repeatability.
Secure rod positioning: rod clamp holds the selected measuring rod during use.
Mechanical operation: provides direct sleeve-and-thimble measurement without requiring a battery.
Need a price or delivery time for the 129-109? Call +965 9807 4888 for a fast quote.
Who This Product Is Best For
The Mitutoyo 129-109 is suited to machine shops, CNC machining operations, mould and die makers, quality inspectors, maintenance teams and dimensional inspection departments in Kuwait.
It is useful for checking counterbore depths, slot and keyway depths, step heights, shoulder distances, holes and recesses on machined components.
How to Use
-
Select the interchangeable rod that covers the required depth and secure it with the rod clamp.
-
Check the micrometer setting against an appropriate reference such as a surface plate or gauge block.
-
Place the base flat and square across the opening or reference surface.
-
Advance the measuring rod toward the bottom of the feature and finish the measurement using the ratchet stop.
-
Read the sleeve and thimble and account for the selected rod length according to the instrument's graduation and rod configuration.
-
Record the measurement and compare it with the applicable drawing or inspection specification.
Frequently Asked Questions
What is the Mitutoyo 129-109 used for?
The 129-109 is used to measure the depth of holes, slots, steps, recesses, counterbores and similar features from 0 to 50 mm.
What is the measuring range of the Mitutoyo 129-109?
The Mitutoyo 129-109 covers a 0–50 mm measuring range using two interchangeable rods.
How accurate is the Mitutoyo 129-109?
The micrometer head has ±3 µm accuracy according to the supplied Mitutoyo Series 129 catalogue data. The interchangeable-rod accuracy is specified separately as ±(2 + L/75) µm, where L is the maximum measuring length in millimetres.
How do the interchangeable rods work?
The two rods provide the extended measuring range in 25 mm increments. Select the rod appropriate for the required depth, secure it with the clamp and take the measurement using the micrometer head.
What is the base size of the 129-109?
The base measures 63.5 × 16 mm. It provides the reference surface for positioning the depth micrometer across an opening.
Should I choose the 129-109 or 129-110?
The 129-109 covers 0–50 mm, while the Mitutoyo 129-110 covers 0–75 mm. Select the model according to the maximum depth that needs to be measured.
Is the 129-109 a digital depth micrometer?
No. The 129-109 is a mechanical depth micrometer with a sleeve-and-thimble reading system. If you need a Digimatic LCD and data output, the Mitutoyo 329-250-30 provides digital measurement over 0–150 mm.
How do I buy the Mitutoyo 129-109 in Kuwait?
Call Al Belad General Tech Services at +965 9807 4888 or email mathews@generaltechkuwait.com to request pricing and delivery information.