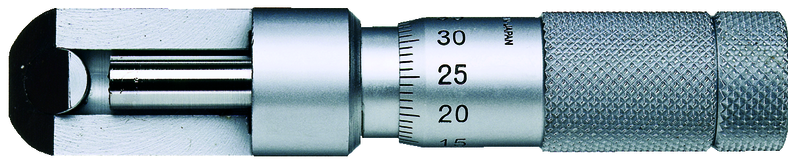
Mitutoyo 147-104 Can Seam Micrometer 0-0.5"
Part No. 147-104 | Mitutoyo Series 147
Product Description
The Mitutoyo 147-104 is an inch can seam micrometer designed for dimensional inspection of double seams on steel cans. Its 0–.5" measuring range, .001" graduation and ±.00015" accuracy make it suitable for checking seam dimensions during canning and packaging quality-control processes.
The slim spindle and shaped anvil allow direct measurement of key double-seam dimensions, including seam thickness, seam width (height) and countersink depth. The hardened steel spindle and anvil provide a durable measuring interface for repeated inspection use.
A ratchet stop helps provide consistent measuring force between readings and operators. The satin chrome sleeve and laser-etched thimble provide a clear analog scale, while the compact 65 g construction makes the instrument convenient for routine checks on the production floor or in a packaging QC area.
For metric inspection of steel cans, see the Mitutoyo 147-103 with its 0–13 mm metric range.
Key Benefits
Built for steel can seams: shaped measuring geometry supports direct double-seam dimensional inspection.
Multiple seam measurements: checks seam thickness, seam width (height) and countersink depth.
Inch measurement: 0–.5" range with .001" graduation.
Accurate inspection: ±.00015" accuracy according to Mitutoyo specification.
Consistent measuring force: ratchet stop helps standardize measurement technique.
Durable construction: hardened steel spindle and anvil for repeated inspection.
Clear analog reading: satin chrome sleeve and laser-etched thimble.
Need a price or delivery time for the 147-104? Call +965 9807 4888 for a fast quote.
Who This Product Is Best For
The Mitutoyo 147-104 is suited to canning and packaging operations that inspect steel-can double seams, including food and beverage packaging, paint and chemical containers, aerosol-related packaging applications, production inspection teams and packaging QC laboratories.
It is particularly useful where operators need repeatable inch-based measurements of seam thickness, seam width and countersink depth during routine dimensional checks.
How to Use
-
Close the micrometer gently using the ratchet stop and verify the zero reading before measurement.
-
Position the shaped anvil and spindle around the double-seam area to be inspected.
-
Turn the ratchet until the measuring faces contact the seam and the ratchet operates consistently.
-
Read the sleeve and thimble to determine the measured dimension.
-
Record the result and compare it with the applicable can or process specification.
-
Repeat measurements at the required inspection locations according to your quality-control procedure.
Frequently Asked Questions
What does the Mitutoyo 147-104 measure?
The 147-104 measures double-seam thickness, seam width (height) and countersink depth on steel cans.
What is the measuring range of the Mitutoyo 147-104?
The 147-104 has a 0–.5" measuring range with .001" graduation.
How accurate is the Mitutoyo 147-104?
Mitutoyo specifies ±.00015" accuracy for the 147-104.
Which Mitutoyo Series 147 model is for steel cans?
The 147-104 is the inch model for steel cans. For metric steel-can measurements, the Mitutoyo 147-103 provides a 0–13 mm range.
How is the 147-104 different from other Series 147 models?
The main application distinction is the can type and unit system. The 147-104 is intended for steel cans and uses inch measurements. The 147-201 is the inch model for spray and aerosol cans, while the 147-106 is the inch model for aluminium cans.
Why are double-seam dimensions checked?
Double-seam measurements help packaging and production teams verify seam dimensions against applicable manufacturing specifications and identify dimensional variation that may require further inspection or process adjustment.
How do I buy the Mitutoyo 147-104 in Kuwait?
Call Al Belad General Tech Services at +965 9807 4888 or email mathews@generaltechkuwait.com to request pricing and availability.