Client Protection
Dedicated Support
Genuine Products
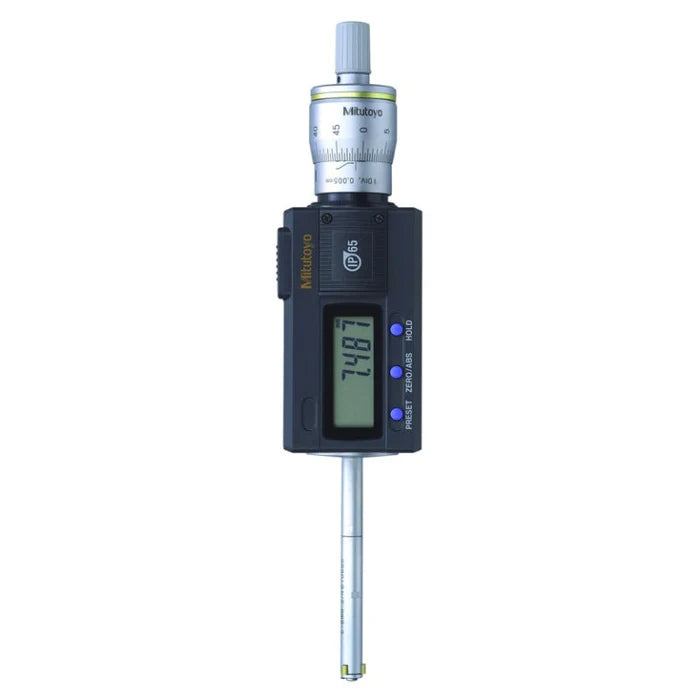
Mitutoyo 368-267 | 3-Point Internal Micrometer Holtest | 1-1.2 in, 0.0002 in
Mitutoyo 368-267 three-point internal micrometer: 1-1.2 in range, 0.0002 in graduation. Automatic centring on three contact points gives the 368-267 stable internal diameter readings.
- Titanium-coated hardened steel measuring pins, tungsten carbide taper on the 368-267
- The 368-267 pins carry a titanium coating for durability and impact resistance
- 90 mm reach without extension, 280 g main unit, 0.635 mm spindle pitch on the 368-267
- Packed with box, key and inspection certificate (setting rings and extensions not included, 368-267)
- Specifications
- Features
- Downloads
| Part Number | 368-267 |
| Brand | Mitutoyo |
| Type | Internal micrometer (Holtest) |
| Measuring method | 3-point |
| Range | 1-1.2 in |
| Graduation | 0.0002 in |
| Display | Analog |
| Measuring surfaces | Titanium-coated hardened steel |
| Taper | Tungsten carbide |
| Spindle pitch | 0.635 mm |
| Depth without extension | 90 mm |
| Mass | 280 g |
| Supplied with | box, key, inspection certificate |
These are three-point and two-point internal micrometers that offer you the following benefits:
- Titanium-coated measuring pins give you excellent durability and impact resistance (3-point type).
- Three-point micrometer allows stable measurement through automatic centring.
- It is delivered without setting rings or extensions.
Related Products
Mitutoyo 468-163 | Holtest Digital Internal Micrometer | 10–12 mm, 3-Point
Mitutoyo 368-281 | 3-Point Internal Micrometer Holtest | 11-12 in, 0.0002 in
Mitutoyo 368-280 | 3-Point Internal Micrometer Holtest | 10-11 in, 0.0002 in
Mitutoyo 368-279 | 3-Point Internal Micrometer Holtest | 9-10 in, 0.0002 in
Mitutoyo 368-278 | 3-Point Internal Micrometer Holtest | 8-9 in, 0.0002 in
Mitutoyo 368-277 | 3-Point Internal Micrometer Holtest | 7-8 in, 0.0002 in
Mitutoyo 368-276 | 3-Point Internal Micrometer Holtest | 6-7 in, 0.0002 in
Mitutoyo 368-275 | 3-Point Internal Micrometer Holtest | 5-6 in, 0.0002 in