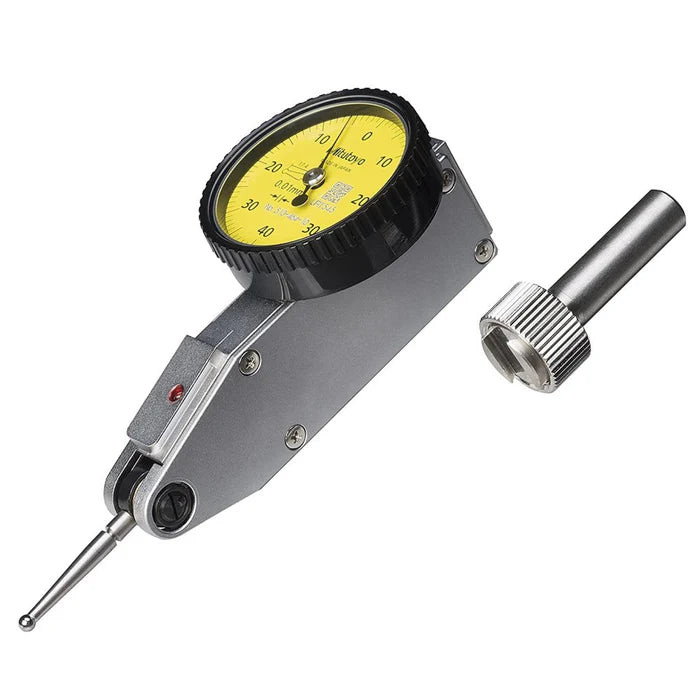
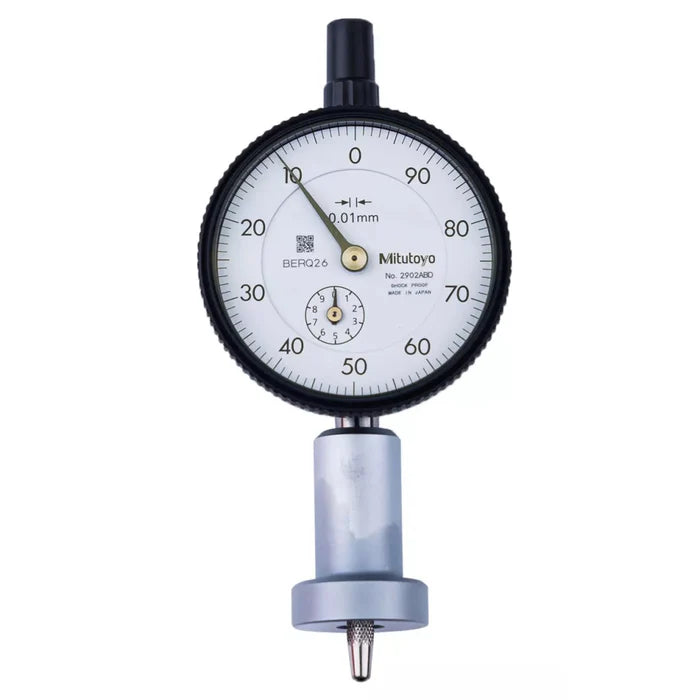
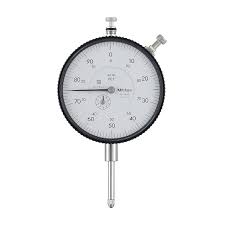
Mitutoyo 3046SB | Dial Indicator | Flat Back | Series 3 | Graduation 0.01 mm | Range 10 mm
Part No. 3046SB | Range 10 mm | Graduation 0.01 mm
General Tech Services LLC — Genuine Mitutoyo Distributor, Kuwait +965 9807 4888
Product Overview
The Mitutoyo 3046SB is a Series 3 dial gauge with a flat back design, 0.01 mm graduation and a 10 mm measuring range. It is designed for long-travel comparative measurement of heights, steps, runout and machine alignment.
The plunger-type gauge provides 10 mm of travel with a 0.01 mm graduation, allowing longer measurements to be completed in a single set-up without repeatedly resetting the gauge. Its Series 3 configuration is suited to inspection and machine-shop applications requiring practical comparative measurement.
The flat back provides a clean, low-profile rear surface for stem mounting in a suitable stand, magnetic base or custom fixture. Its mechanical movement is designed for routine workshop measurement and inspection.
For a lug back version with the same 0.01 mm graduation and 10 mm range, see the Mitutoyo 3046A.
Key Benefits
■ 0.01 mm graduation for clear comparative readings
■ 10 mm measuring range for long-travel inspection
■ Series 3 configuration for long-travel measurement applications
■ Flat back for a clean profile when mounting by the stem
■ Mechanical movement for routine workshop use
■ Genuine Mitutoyo product supplied locally in Kuwait
Who This Product Is Best For
■ Inspectors measuring heights, steps, runout and alignment over a longer stroke
■ Toolrooms and machine shops setting up workpieces, fixtures and machinery
■ Maintenance teams replacing an existing flat back dial gauge
■ Calibration and inspection teams standardising equipment on Mitutoyo
How to Use It
-
Mount the gauge by its stem in a rigid stand, magnetic base or suitable fixture, keeping the plunger square to the measurement surface.
-
Apply a small amount of preload and rotate the bezel to set the reference reading to zero.
-
Move the workpiece or gauge across the feature being inspected and read the pointer deviation directly from the dial.
-
Retract the plunger gently after measurement and store the gauge clean, dry and protected.
Frequently Asked Questions
What is the Mitutoyo 3046SB dial gauge used for?
The 3046SB is designed for long-travel comparative measurement of heights, steps, runout and machine alignment. Its 0.01 mm graduation and 10 mm range provide useful travel for these inspection applications.
What are the graduation and range of the 3046SB?
The Mitutoyo 3046SB has a 0.01 mm graduation and a 10 mm measuring range.
What series is the Mitutoyo 3046SB?
The 3046SB is listed as a Mitutoyo Series 3 dial gauge. For compatibility with an existing holder, stand or fixture, contact General Tech Services LLC at +965 9807 4888.
What is the benefit of a flat back?
The flat back provides a clean, compact rear profile that suits stem mounting in compatible stands, magnetic bases and fixtures.
Should I choose the flat back 3046SB or the lug back 3046A?
Both are listed with a 0.01 mm graduation and 10 mm range. The 3046SB has a flat back for stem mounting, while the 3046A has a lug back for suitable bracket or fixture mounting.
Is the genuine Mitutoyo 3046SB available in Kuwait?
Contact General Tech Services LLC at +965 9807 4888 for current pricing, lead time and availability in Kuwait.
Request Pricing & Availability
For genuine Mitutoyo 3046SB dial gauges in Kuwait, contact General Tech Services LLC at +965 9807 4888 for pricing, availability and ordering assistance.