
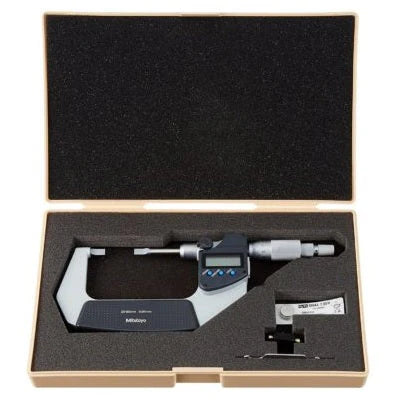



Mitutoyo 422-231-30 Digimatic Blade Micrometer, Range 25-50mm
Part Number: Mitutoyo 422-231-30
The Mitutoyo 422-231-30 Digimatic digital blade micrometer measures groove diameters, keyways and narrow slots from 25–50 mm. Its 0.75 mm blade faces reach groove areas where conventional flat measuring faces cannot, while the Digimatic LCD provides a clear 0.001 mm resolution reading.
The digital display eliminates the need to interpret mechanical graduations, helping operators obtain consistent readings. The non-rotating spindle keeps the blade aligned with the slot as it closes, while the ratchet stop provides consistent measuring force. It is well suited for seal, O-ring and circlip grooves, splines and keyways on 25–50 mm shafts.
For accurate inspection in Kuwait's climate, allow the workpiece and micrometer to reach the same temperature before taking a final measurement. A 50 mm steel part can change dimension with temperature, so thermal stabilization is important for precision work.
Key Benefits
-
Digital readout — 0.001 mm resolution on a clear LCD, eliminating graduation reading.
-
Blade faces — 0.75 mm blades reach groove floors and keyways.
-
Non-rotating spindle — keeps the blade aligned with the slot during measurement.
-
Consistent force — ratchet stop supports repeatable readings.
-
Data-ready — Digimatic data output supports SPC records.
-
Fewer reading errors — useful for teams with mixed experience levels.
Ready to order the Mitutoyo 422-231-30? Call or WhatsApp +965 9807 4888 for a fast quote.
Who This Product Is Best For
-
QC teams measuring groove and keyway diameters on 25–50 mm shafts.
-
Workshops looking to reduce analogue reading errors.
-
Maintenance teams checking seal, O-ring and circlip grooves.
-
Inspection cells recording measurement results for SPC systems.
-
CNC machine shops requiring digital groove and keyway measurements.
How to Use
-
Clean the blade faces and zero the micrometer using a suitable 25 mm setting standard.
-
Position the blade faces squarely within the groove or keyway.
-
Close the spindle using the ratchet stop until the appropriate measuring force is applied.
-
Read the measurement on the LCD or transfer the value through the Digimatic data output.
-
For final precision measurements, allow the micrometer and workpiece to stabilize to the same temperature.
Frequently Asked Questions
What range does the Mitutoyo 422-231-30 digital blade micrometer measure?
It measures 25–50 mm with 0.001 mm resolution.
How is it different from a mechanical blade micrometer?
It displays the measurement on an LCD rather than requiring the operator to interpret sleeve and thimble graduations. The analogue equivalent for this range is the Mitutoyo 122-102.
What is the blade thickness?
The blade thickness is 0.75 mm, making it suitable for many seal, circlip and keyway grooves.
Does the spindle rotate?
No. The non-rotating spindle helps keep the blade aligned with the groove during measurement.
Which Mitutoyo model should I choose for grooves under 25 mm?
The 422-231-30 starts at 25 mm. For measurements from 0–25 mm, the mechanical Mitutoyo 122-101 is an alternative.
Can the Mitutoyo 422-231-30 be recalibrated?
Yes. The micrometer can be periodically recalibrated through an ISO/IEC 17025-accredited calibration service to maintain measurement traceability.
How do I order the Mitutoyo 422-231-30 in Kuwait?
Pricing is quote-based. Call or WhatsApp +965 9807 4888 for price and availability.
For pricing, availability or to place an order, call or WhatsApp +965 9807 4888.
