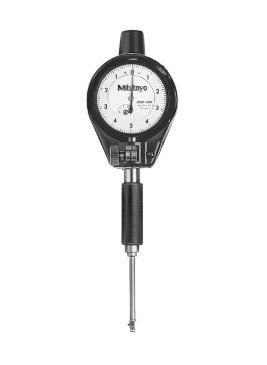
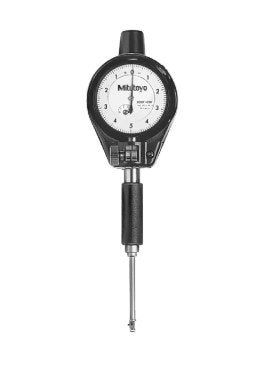
Mitutoyo 511-204-20 | 2-Point Inside Measuring Instrument | Bore Gauge | Range 10-18.5mm | Graduation 0.01mm
Part No. 511-204-20 | Mitutoyo Series 511
Product Description
The Mitutoyo 511-204-20 is a small hole dial bore gauge designed for measuring internal bore diameters from 10–18.5 mm. Its 2-point contact system self-centres in the bore, allowing you to measure internal diameter while also checking for conditions such as taper and ovality along the bore depth.
Small internal features can be difficult to inspect consistently with conventional measuring instruments. The 511-204-20 uses 9 interchangeable anvils to accommodate different bore sizes across its 10–18.5 mm range. A 0.01 mm graduation dial indicator is included, while the carbide contact point supports repeated precision inspection.
As a comparator-type instrument, the bore gauge should be zeroed against a suitable reference before measurement. A setting ring or an outside micrometer set to the nominal dimension can be used as the reference. During inspection, gently rocking the gauge through the bore helps locate the minimum reading and determine the bore diameter.
For smaller bore applications, the Mitutoyo 511-211-20 covers 6–10 mm.
Key Benefits
-
10–18.5 mm measuring range for small internal bores.
-
2-point self-centring contact system for consistent bore positioning.
-
0.01 mm graduation dial indicator included.
-
9 interchangeable anvils provide flexibility across the measuring range.
-
Carbide contact point supports repeated inspection applications.
-
Protected dial indicator helps shield the instrument during workshop use.
-
Suitable for checking bore diameter, taper and ovality.
-
Supplied in a fitted case for storage and transport.
Who This Product Is Best For
The 511-204-20 is suited to precision machine shops, valve and fitting manufacturers, injection-mould toolrooms, maintenance departments and quality-control laboratories. It is useful for first-off inspection, in-process dimensional checks and maintenance applications where internal bores from 10–18.5 mm need to be measured and compared with a known reference.
How to Use
-
Select and fit the appropriate interchangeable anvil for the nominal bore size.
-
Zero the gauge against a setting ring or an outside micrometer set to the nominal dimension.
-
Insert the gauge carefully into the bore.
-
Gently rock the gauge to locate the minimum dial reading.
-
Compare the reading with the nominal reference dimension.
-
Repeat measurements at different depths and angular positions to identify taper or ovality.
Frequently Asked Questions
What is the Mitutoyo 511-204-20 used for?
The 511-204-20 is used to measure internal bore diameters from 10–18.5 mm and inspect variations such as taper and ovality along the bore.
What is the measuring range of the 511-204-20?
The measuring range is 10–18.5 mm.
How accurate is the Mitutoyo 511-204-20?
The stated gauge accuracy is 5 µm, with indication stability of 2 µm.
What is the dial indicator graduation?
The included dial indicator has a 0.01 mm graduation.
How many interchangeable anvils are included?
The 511-204-20 uses 9 interchangeable anvils for its 10–18.5 mm measuring range.
Do I need a setting ring to use a dial bore gauge?
A bore gauge is a comparator and should be zeroed against a known reference before measurement. A suitable setting ring or an outside micrometer can be used for this purpose.
What is the difference between the 511-204-20 and 511-211-20?
The 511-204-20 covers 10–18.5 mm, while the 511-211-20 covers 6–10 mm. Select the model according to the internal bore diameter you need to inspect.
How do I buy the Mitutoyo 511-204-20 in Kuwait?
Call +965 9807 4888 or email mathews@generaltechkuwait.com for pricing, availability and delivery information.