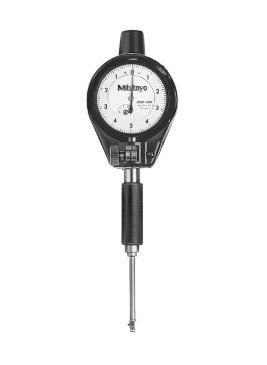
Mitutoyo 511-844, Micrometer Head Bore Gauge, Range 4.0 - 6.4", Graduation .0005"
Part No. 511-844 | Mitutoyo Series 511
Product Description
The Mitutoyo 511-844 is a micrometer head bore gauge designed for measuring internal bore diameters from 4–6.4" (101.6–162.56 mm). Its built-in micrometer head provides 0.5" of adjustment, allowing the measuring size to be set conveniently within its specified range.
The 511-844 includes a 0.0005" graduation dial indicator and provides a stated wide-range accuracy of 0.00008" (2 µm), with 0.5 µm repeatability and 1 µm adjacent error. Supplied sub-anvils provide additional measuring configurations, while the carbide ball contact point supports repeated dimensional inspection.
As a comparator-type instrument, the bore gauge should be zeroed against a suitable reference before measurement. A setting ring or an outside micrometer set to the nominal dimension can be used. After inserting the gauge into the bore, gently rocking it helps locate the minimum dial reading and establish the measured diameter.
The 511-844 is suitable for machining, overhaul and maintenance applications involving medium-to-large internal bores, including engine components, pump and compressor housings, gearbox components and hydraulic equipment.
For smaller bore applications, the Mitutoyo 511-843 covers 2.4–4".
Key Benefits
-
4–6.4" (101.6–162.56 mm) measuring range for internal bores.
-
Built-in 0.5" micrometer head for convenient size adjustment.
-
0.0005" graduation dial indicator included.
-
0.00008" (2 µm) wide-range accuracy.
-
0.5 µm repeatability and 1 µm adjacent error.
-
Supplied 0.4", 0.8" and 0.8" sub-anvils for different measuring configurations.
-
Carbide ball contact point supports repeated inspection.
-
Protective dial cover helps shield the indicator during handling.
-
Supplied in a fitted case for storage and transport.
Who This Product Is Best For
The 511-844 is suited to heavy engineering workshops, engine and compressor overhaul teams, machine shops, pump and gearbox maintenance departments and quality-control laboratories. It is useful for first-off inspection, in-process dimensional checks and maintenance applications involving internal bores from 4–6.4".
How to Use
-
Select the appropriate anvil or sub-anvil arrangement for the nominal bore size.
-
Adjust the built-in micrometer head to the required measuring dimension.
-
Zero the gauge against a suitable setting ring or an outside micrometer set to the nominal dimension.
-
Insert the gauge carefully into the bore.
-
Gently rock the gauge to locate the minimum dial reading.
-
Compare the reading with the nominal reference dimension.
-
Repeat measurements at different depths and angular positions to check for taper or ovality.
Frequently Asked Questions
What is the Mitutoyo 511-844 used for?
The 511-844 is used to measure internal bore diameters from 4–6.4" (101.6–162.56 mm), particularly in machining, overhaul, maintenance and dimensional inspection applications.
What is the measuring range of the 511-844?
The measuring range is 4–6.4" (101.6–162.56 mm).
How accurate is the Mitutoyo 511-844?
The stated wide-range accuracy is 0.00008" (2 µm), with 0.5 µm repeatability and 1 µm adjacent error.
What is the dial indicator graduation?
The included dial indicator has a 0.0005" graduation.
What is the micrometer head travel?
The built-in micrometer head provides 0.5" of travel for adjusting the measuring size.
What sub-anvils are supplied with the 511-844?
The supplied sub-anvils are 0.4", 0.8" and 0.8".
Do I need a setting ring to use the 511-844?
The bore gauge is a comparator and should be zeroed against a known reference before measurement. A suitable setting ring or an outside micrometer can be used for this purpose.
What is the difference between the 511-844 and 511-843?
The 511-844 covers 4–6.4", while the 511-843 covers 2.4–4". Select the model according to the internal bore range that needs to be measured.
How do I buy the Mitutoyo 511-844 in Kuwait?
Call +965 9807 4888 or email mathews@generaltechkuwait.com for pricing, availability and delivery information.