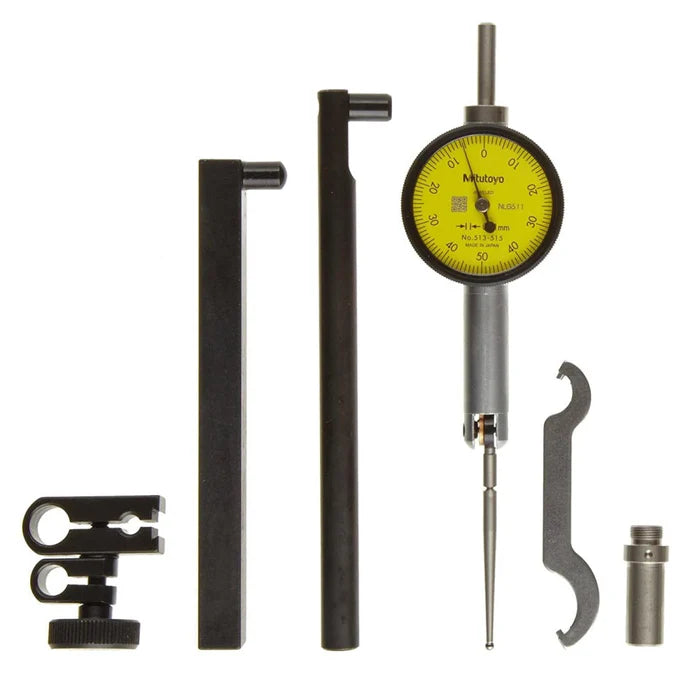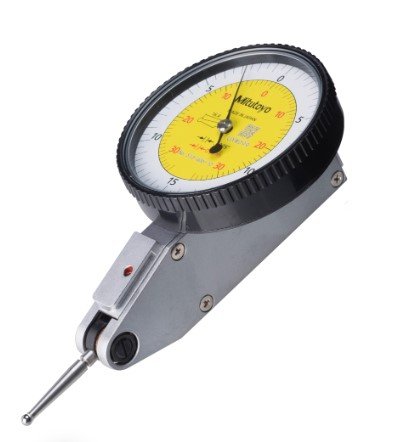



Mitutoyo 513-464-10E Dial Test Indicator
Part No. 513-464-10E | Range 0.8 mm | Graduation 0.01 mm | Accuracy 8 μm
General Tech Services LLC — Genuine Mitutoyo Distributor, Kuwait +965 9807 4888
Product Overview
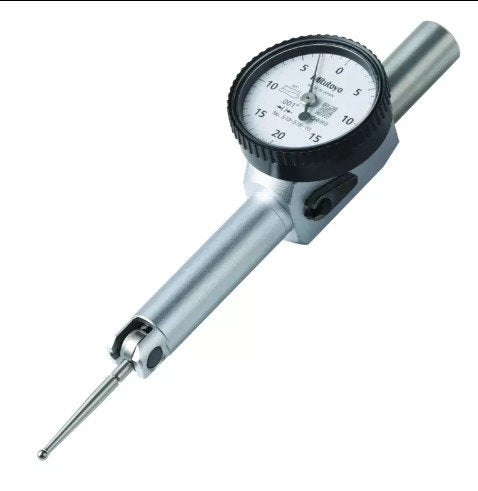
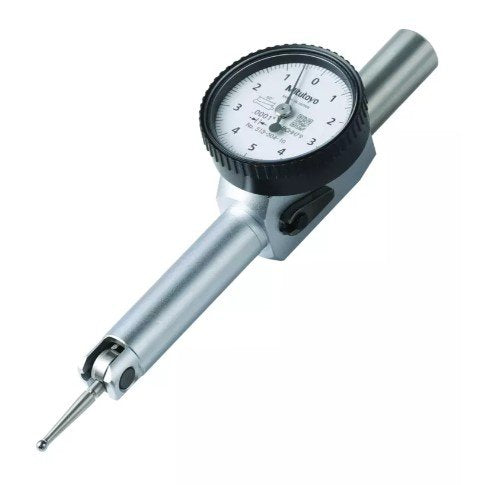
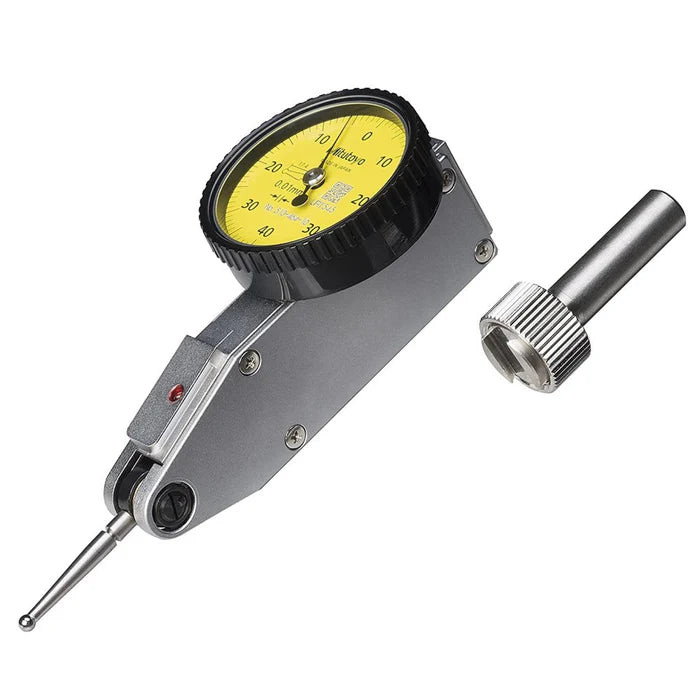
The Mitutoyo 513-464-10E is a horizontal-type metric dial test indicator (DTI) designed for precise comparative measurement in confined spaces. Its pivoting lever contact can reach bores, grooves, shoulders and other features that may be difficult to access with a conventional straight-plunger dial gauge.
It provides a 0.8 mm measuring range with 0.01 mm graduation and 8 μm accuracy. The balanced 0-40-0 dial makes deviations on either side of the zero position easy to read, making the indicator suitable for centring, runout, alignment and setup applications.
With a measuring force of 0.3 N or less, the 513-464-10E is suitable for delicate setups where excessive contact force should be avoided. Its compact body is designed for precise measurement in restricted working areas, while the glare-free, scratch-resistant crystal helps maintain clear dial visibility.
Jewelled bearings support sensitive indicator movement and durability in repeated inspection and setup work.
The Mitutoyo 513-464-10E is suitable for machine shops, toolrooms, inspection departments and maintenance teams across Kuwait.
For a closely related model with the same 0.8 mm range, see the Mitutoyo 513-404A.
Key Benefits
-
Lever-type contact for reaching bores, grooves, shoulders and recessed features
-
Horizontal-type body suited to centring, runout and alignment checks
-
0.01 mm graduation for detailed comparative measurements
-
0.8 mm measuring range
-
8 μm accuracy
-
Balanced 0-40-0 dial for clear deviation readings
-
Measuring force of 0.3 N or less for delicate setups
-
Compact design for confined measurement areas
-
Glare-free, scratch-resistant crystal for clear dial visibility
-
Jewelled bearings for sensitive movement and durability
-
Metric configuration for workshop and inspection applications
Who This Product Is Best For
-
Machinists centring work on lathes and milling machines
-
Inspectors checking runout, concentricity and alignment
-
Toolmakers measuring features that are difficult to reach with plunger-type gauges
-
Maintenance teams replacing a horizontal-type dial test indicator
-
CNC setup and inspection technicians
-
Machine shops and toolrooms requiring comparative measurement
-
Quality-control teams performing alignment and setup checks
How to Use It
-
Mount the indicator securely in a suitable holder or magnetic base.
-
Position the contact point against the surface or feature being inspected.
-
Keep the stylus as close to parallel with the measured surface as practical to minimise cosine error.
-
Apply a small amount of pre-load and rotate the bezel to set the reference position to zero.
-
Sweep the workpiece or rotate the spindle as required for the inspection.
-
Observe the dial movement and read the deviation on either side of the zero position.
-
Avoid excessive contact force and ensure the indicator is securely mounted throughout the measurement.
Frequently Asked Questions
What is the Mitutoyo 513-464-10E used for?
It is used for precise comparative measurements such as centring, runout, alignment and checking bores, shoulders and other hard-to-reach features.
What are the range and graduation of the 513-464-10E?
The indicator has a 0.8 mm measuring range, 0.01 mm graduation and 8 μm accuracy. It uses a balanced 0-40-0 dial.
What is the difference between a dial test indicator and a dial gauge?
A conventional dial gauge uses a straight-moving plunger, while a dial test indicator uses a pivoting lever contact. The lever mechanism allows a DTI to access features and surfaces that can be difficult to reach with a straight plunger.
What does the 0-40-0 dial mean?
The balanced 0-40-0 dial allows the indicator to show movement in both directions from the zero reference position, making deviations from a set reference easier to observe.
What is the measuring force of the 513-464-10E?
The measuring force is 0.3 N or less.
Why is the horizontal body useful?
The horizontal configuration provides a compact arrangement for positioning the lever contact in restricted spaces and around features during setup, alignment and comparative inspection.
How does the 513-464-10E compare with the Mitutoyo 513-404A?
Both models are listed with a 0.8 mm range, 0.01 mm graduation, 8 μm accuracy and a 0-40-0 dial. The 513-464-10E is the compact horizontal-type model intended for confined measurement applications.
Can the contact point be replaced?
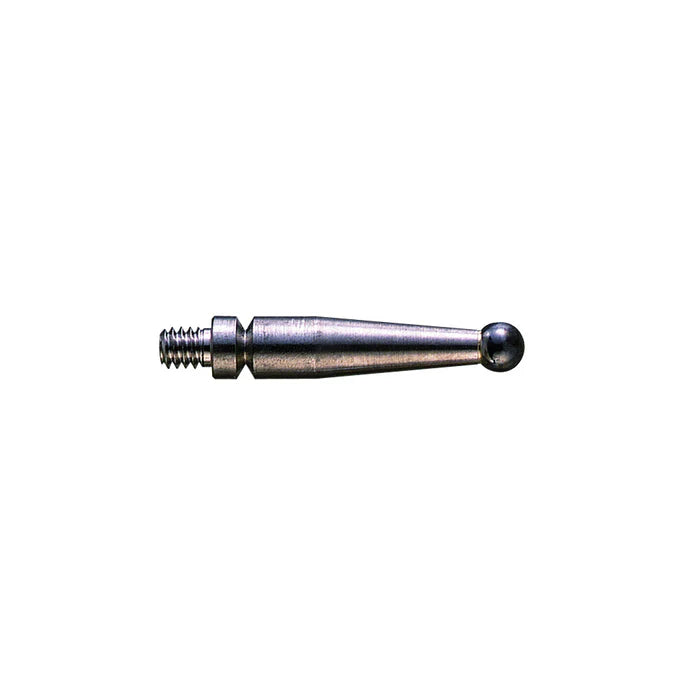
Replacement contact-point selection should be confirmed against the indicator configuration and required application before ordering. Contact General Tech Services LLC for compatibility assistance.
How should I mount and use the indicator accurately?
Secure the indicator in a suitable holder, minimise stylus angle relative to the measured surface, apply only the necessary pre-load, zero the bezel at the reference position and sweep the feature consistently.
How do I order the Mitutoyo 513-464-10E in Kuwait?
For pricing and current availability, call +965 9807 4888 with the part number and required quantity. General Tech Services LLC can confirm the quotation and availability in Kuwait.
Request Pricing & Availability
Ready to order the Mitutoyo 513-464-10E? Call +965 9807 4888 for pricing and availability in Kuwait.