
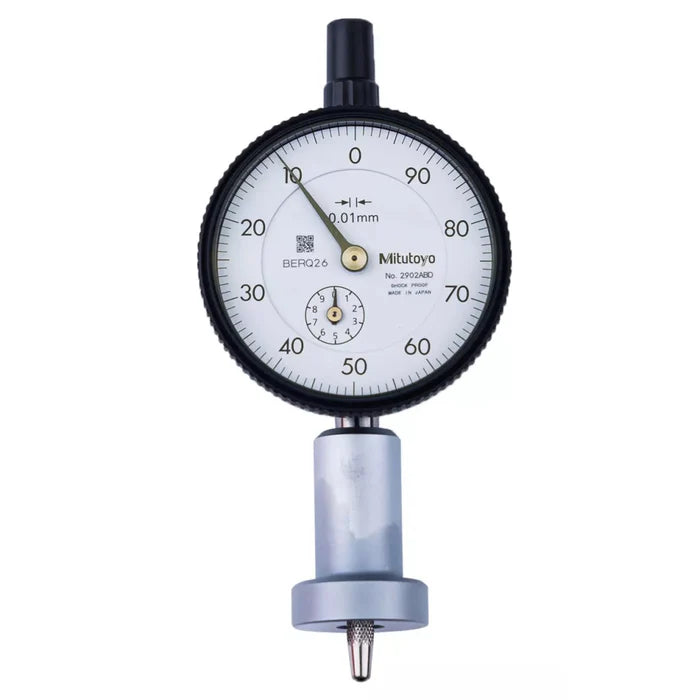



Mitutoyo 7223A | Dial Indicator Depth Gauge | 0–10 mm, 0.01 mm grad
Part No. 7223A | Range 0–10 mm | Graduation 0.01 mm | Accuracy ±0.015 mm
General Tech Services LLC — Genuine Mitutoyo Distributor, Kuwait +965 9807 4888
Product Overview
The Mitutoyo 7223A is a dial indicator depth gauge designed for quick, repeatable measurement of holes, slots, recesses, steps and other depth features. Its precision dial indicator and flat Ø25 mm base provide a stable reference surface, allowing the measurement to be read directly from the dial once the base is seated across the opening.
The gauge provides a 0–10 mm measuring range with 0.01 mm graduation, 10 mm stroke and ±0.015 mm accuracy. The Ø25 mm base has a flatness of 5 μm, helping provide a stable reference when measuring against suitable flat surfaces.
Five extension rods are supplied, with listed lengths of 10, 20, 30, 30 and 100 mm. These rods extend the usable reach for measuring deeper features and allow the gauge to be adapted to different depth requirements.
The Mitutoyo 7223A is suitable for machinists, QC inspectors, maintenance technicians and toolrooms measuring pocket, slot, counterbore, recess, seating and step depths in industrial environments across Kuwait.
Mitutoyo specifies that changing from the standard contact point can affect the usable measuring range. If a contact point is too large for the plunger hole in the base, zero-setting may not be possible. Flat contact points, including flat, needle and carbide-tipped types, require their parallelism to the base face to be adjusted correctly.
For lever-type measurement of bores and shoulders, see the Mitutoyo 513-404A.
Key Benefits
-
Direct dial reading for depth measurements
-
0–10 mm measuring range
-
0.01 mm graduation
-
±0.015 mm accuracy
-
10 mm indicator stroke
-
Ø25 mm base for stable positioning across openings
-
5 μm base flatness
-
Five supplied extension rods for deeper measurements
-
Extension rod lengths of 10, 20, 30, 30 and 100 mm
-
Suitable for measuring holes, slots, recesses and steps
-
Practical alternative to ruler or caliper depth checks
-
Genuine Mitutoyo instrument for workshop and inspection use
Who This Product Is Best For
-
Machinists checking pocket, slot, counterbore and step depths
-
QC inspectors requiring repeatable depth measurements
-
Maintenance technicians measuring recesses, seating depths and wear
-
Toolrooms standardising depth measurement equipment
-
Fabrication and machining workshops
-
Industrial inspection teams requiring direct dial readings
How to Measure
-
Clean the base, contact point and measurement surface before starting.
-
Place the gauge on a suitable flat reference surface and set the dial to zero.
-
Select and install an extension rod when the required depth exceeds the available standard stroke.
-
Position the Ø25 mm base flat across the opening being measured.
-
Allow the contact point to reach the bottom of the hole, slot, recess or step without excessive force.
-
Read the depth directly from the dial.
-
Remove the gauge carefully after the measurement and wipe the base and contact point clean.
-
Check the contact point and base condition regularly to maintain consistent measurements.
Frequently Asked Questions
What is the Mitutoyo 7223A used for?
It is a dial indicator depth gauge used to measure holes, slots, recesses, steps, pockets, counterbores and other depth features.
What are the range and accuracy of the 7223A?
The 7223A has a 0–10 mm range, 0.01 mm graduation, 10 mm stroke and ±0.015 mm accuracy.
What size is the base on the Mitutoyo 7223A?
The base has a Ø25 mm diameter and a specified flatness of 5 μm.
What extension rods come with the 7223A?
The gauge is listed with five extension rods measuring 10, 20, 30, 30 and 100 mm.
Can I use a different contact point with the 7223A?
A different contact point may be used where compatible, but its size can affect the usable measuring range. If the contact point is too large for the plunger hole in the base, zero-setting may not be possible.
Do flat contact points require adjustment?
Yes. Flat contact points, including flat, needle and carbide-tipped types, require their parallelism relative to the base face to be adjusted correctly.
How should I set the Mitutoyo 7223A to zero?
Place the base on a suitable flat reference surface and adjust the dial to zero before taking the measurement. The same reference conditions should be maintained when making comparative measurements.
What is the advantage of using a depth gauge instead of a caliper depth rod?
The 7223A provides a direct dial indication while its flat base provides a defined reference surface across the opening. This can make repeated depth checks more convenient than using a conventional caliper depth rod.
How do I order the Mitutoyo 7223A in Kuwait?
For pricing and current availability, call +965 9807 4888 with the part number and required quantity. General Tech Services LLC can confirm the quotation and availability in Kuwait.
Request Pricing & Availability
Ready to order the Mitutoyo 7223A? Call +965 9807 4888 for pricing and availability in Kuwait.


