Client Protection
Dedicated Support
Genuine Products
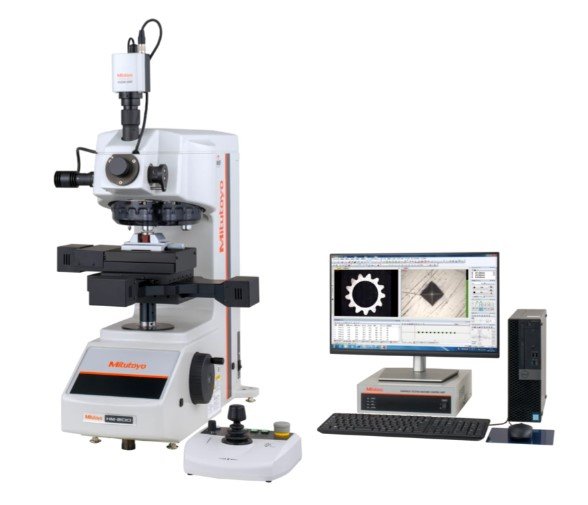
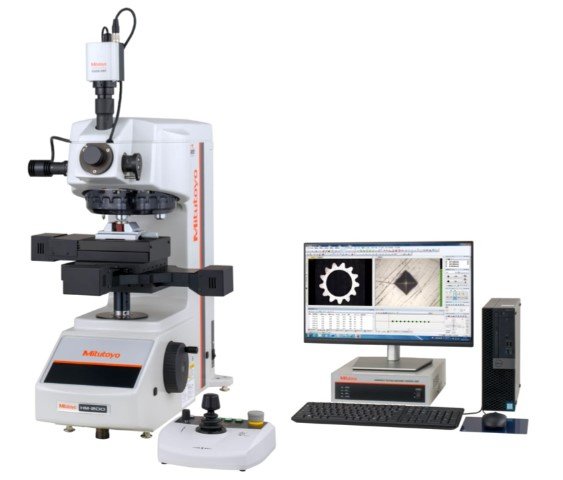
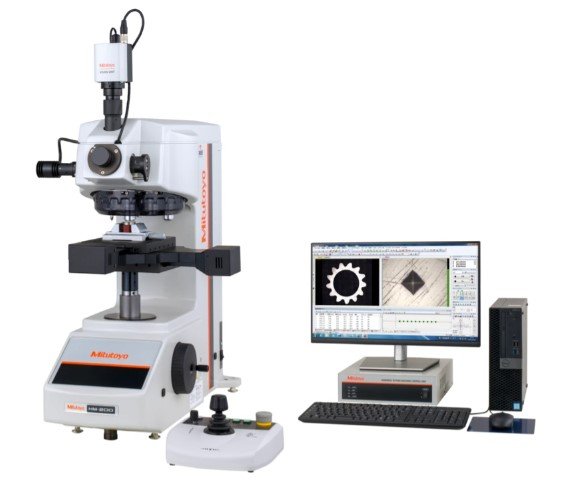
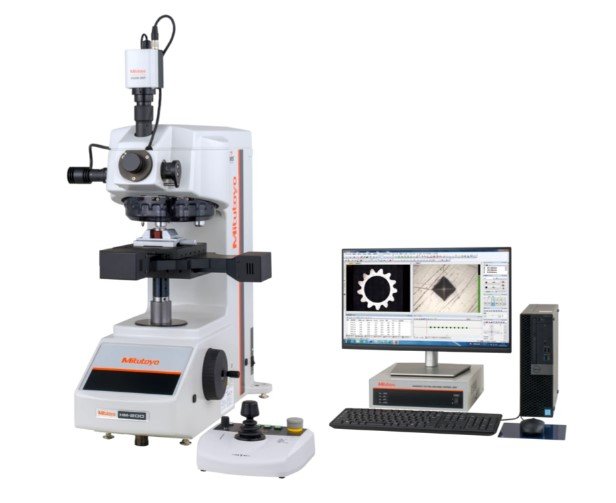
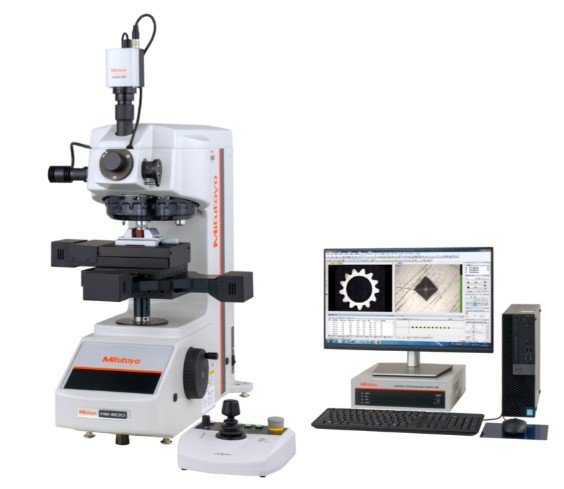
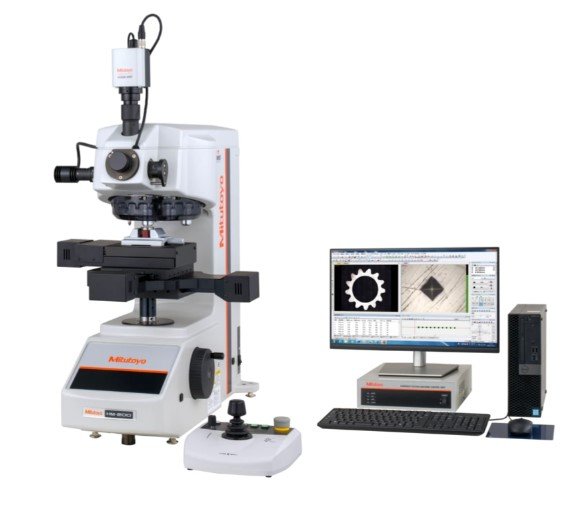
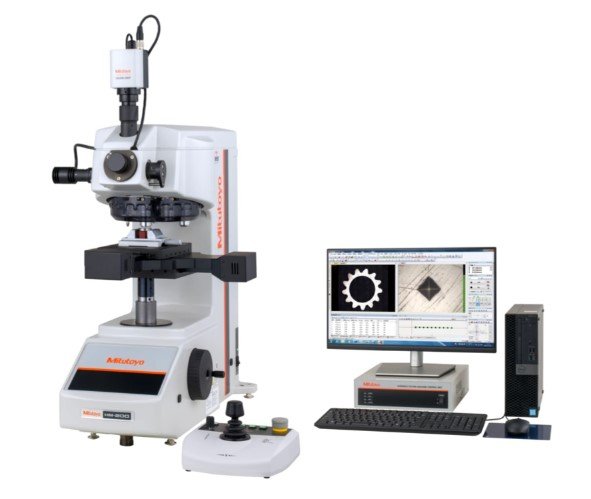
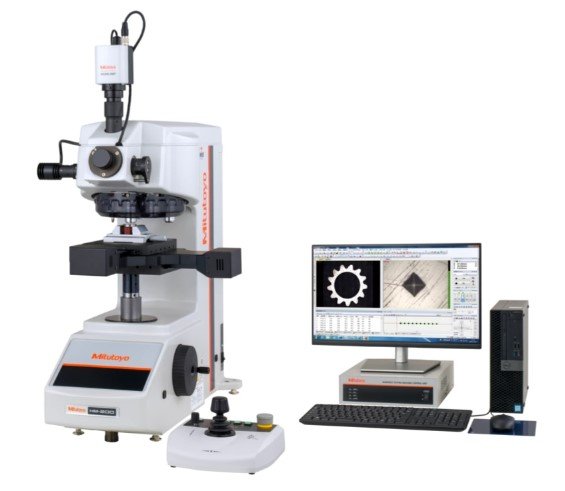
Mitutoyo 810-406-13 | Manual Micro Vickers Hardness Tester | HM-220 Manual Main Unit, 38.5 kg
Supplied as the HM-220 Manual Main Unit, the Mitutoyo 810-406-13 is a manual Micro Vickers hardness tester with a 38.5 kg main unit (315 x 670 x 581 mm, W x D x H). Typical work for the 810-406-13 includes microhardness testing of small or thin parts for quality control and materials research.
- Standard MH Plan objectives on the 810-406-13: 10x and 50x
- 810-406-13 optics: infinity-corrected, lit by a white LED
- The 810-406-13 draws 44 W from an auto-selecting AC 100-240 V supply
- Operating conditions for the 810-406-13: 5-40 °C, 80% RH or lower, vibration 5 Hz or lower
- Specifications
- Features
- Downloads
| Part Number | 810-406-13 |
| Brand | Mitutoyo |
| Model | HM-220 Manual Main Unit |
| Type | Manual Micro Vickers hardness testing machine |
| Standard Objectives | MH Plan 10x and 50x |
| Light Source | White LED |
| Optical System | Infinity-corrected |
| Dimensions (W x D x H) | 315 x 670 x 581 mm |
| Mass (Main Unit) | 38.5 kg |
| Power Supply | AC 100-240 V, auto-selection |
| Power Consumption | 44 W |
| Operating Temperature | 5 to 40 °C |
| Relative Humidity | 80% or lower, non-condensing |
| Vibration | 5 Hz or lower |
- High-Precision Micro Vickers Testing
- Enables highly accurate hardness measurements on micro-scale materials, coatings, and thin sections.
- Manual Operation for Fine Control
- Offers precise manual control of test load and measurement, ideal for expert users needing flexibility.
- Wide Load Range Compatibility
- Supports a range of low test loads suitable for microhardness testing of metals, ceramics, and composites.
- Durable and Stable Construction
- Weighing 38.5 kg, it ensures vibration resistance and stable operation during sensitive measurements.
- Temperature & Vibration Tolerance
- Designed to operate in standard lab environments (5–40°C) with tolerance for vibrations up to 5 Hz.
- Optical System with Fine Resolution
- Includes high-quality optics for clear indentation visibility and accurate diagonal length measurement.
- Data Output Compatibility
- Allows integration with optional accessories for data capture and analysis (e.g., micrometers, analyzers).
- Ergonomic, Compact Design
- Space-saving layout optimized for benchtop use in labs and quality control departments.
Related Products
Mitutoyo 810-409-11-DSET2 | Fully Automatic Micro Vickers Hardness Tester | HM-220 D-Type Set, 53.5 kg
Mitutoyo 810-409-11-DSET1 | Fully Automatic Micro Vickers Hardness Tester | HM-220 D-Type Set, 53 kg
Mitutoyo 810-409-11-CSET2 | Automatic Micro Vickers Hardness Tester | HM-220 C-Type Set, 50.5 kg
Mitutoyo 810-409-11-CSET1 | Automatic Micro Vickers Hardness Tester | HM-220 C-Type Set, 50 kg
Mitutoyo 810-404-11-DSET2 | Fully Automatic Micro Vickers Hardness Tester | HM-210 D-Type Set, 54 kg
Mitutoyo 810-404-11-DSET1 | Fully Automatic Micro Vickers Hardness Tester | HM-210 D-Type, 53 kg
Mitutoyo 810-404-11-CSET2 | Automatic Micro Vickers Hardness Tester | HM-210 C-Type, 50.5 kg
Mitutoyo 810-404-11-CSET1 | Automatic Micro Vickers Hardness Tester | HM-210 C-Type, 50 kg