
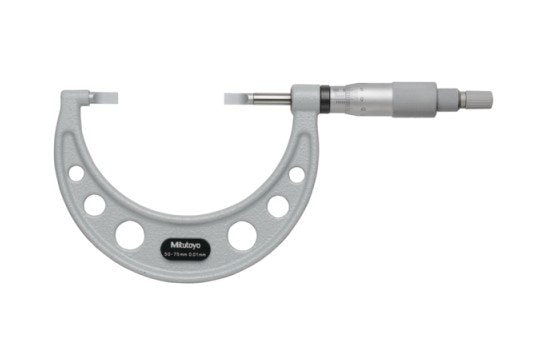
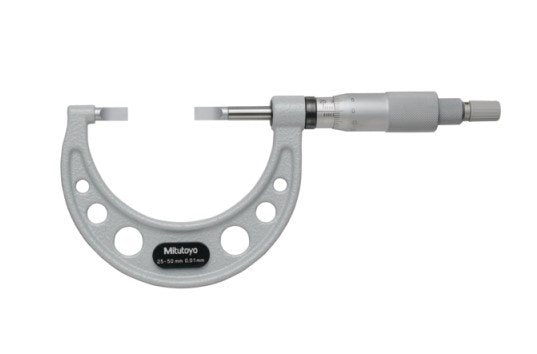
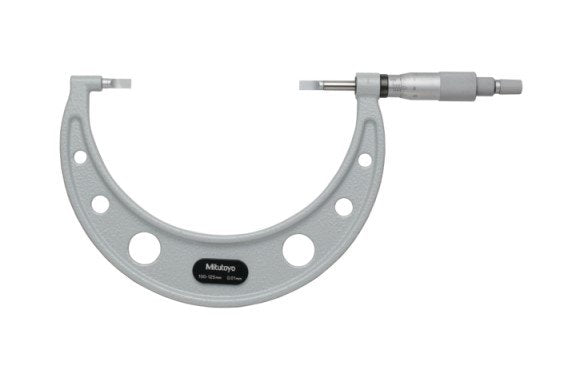
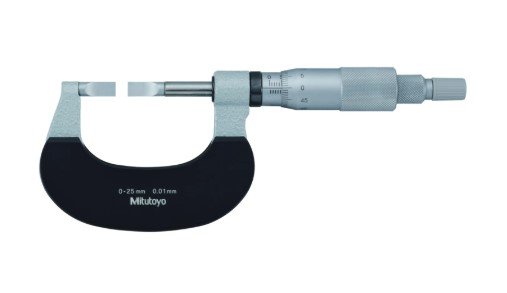
Mitutoyo 122-128 Blade Micrometer, Hardened Steel Blade 3-4", 0.75mm Blade
Part Number: Mitutoyo 122-128
The Mitutoyo 122-128 blade micrometer features blade-shaped anvil and spindle faces with a 0.75 mm hardened steel blade that reaches into grooves, keyways and narrow slots where a flat-faced micrometer cannot. It measures 3"–4" (76.2–101.6 mm) with 0.0001" graduation and ±0.00015" accuracy. Request a quote in under a minute - call or WhatsApp +965 9807 4888.
Flat micrometer faces can be too wide for grooves, keyways and narrow slots, causing the reading to land on the shoulder instead of the feature itself. The Mitutoyo 122-128 solves this with blade-shaped anvil and spindle faces designed to reach the bottom of the groove.
Because the spindle does not rotate, the blade stays parallel to the slot as it closes and helps prevent twisting or scoring of the part. The 0.75 mm hardened steel blade is designed for durability in daily workshop use.
With a measuring range of 3"–4" (76.2–101.6 mm), 0.0001" graduation and ±0.00015" accuracy, it is well suited to groove diameters on pump and motor shafts, seal grooves and keyways on medium drive shafts. Oil and gas maintenance workshops can use this type of blade micrometer for shaft and seal inspection.
Temperature can affect precision measurements in Kuwait's climate. Steel expands by about 11.5 μm per metre for every 1 °C, so a 101.6 mm steel part exposed to a 10 °C temperature difference can change by roughly 11.7 μm. Allow the part and the Mitutoyo 122-128 to reach the same temperature before taking a final reading.
For smaller groove diameters, the Mitutoyo 122-127 covers the 2"–3" range.
Key Benefits
-
Reaches narrow features — blade faces measure groove floors, keyways and slots directly.
-
Non-rotating spindle — keeps the blade aligned with the slot and helps prevent twisting against the part.
-
0.0001" graduation — provides a clear analogue reading without batteries.
-
Stated accuracy — ±0.00015" across the measuring range.
-
Durable blade — 0.75 mm hardened steel construction for long service life.
-
Consistent force — ratchet stop helps maintain consistent measuring pressure.
-
Trusted Mitutoyo design — Series 122 mechanical blade micrometer for precision inspection work.
Ready to order the Mitutoyo 122-128? Call or WhatsApp +965 9807 4888 for a fast quote.
Who This Product Is Best For
-
Machinists measuring groove diameters on pump and motor shafts.
-
Pump, motor and gearbox rebuild shops checking seal and circlip grooves.
-
QC inspectors verifying groove diameters against engineering drawings.
-
Maintenance teams looking for a battery-free precision measuring tool.
-
Buyers who need blade faces instead of a conventional flat-anvil outside micrometer.
How to Use
-
Clean the blades and check zero with a setting standard of known size.
-
Align the blades with the groove or keyway so they sit squarely against the feature.
-
Close gently using the ratchet stop until it clicks.
-
Read the sleeve and thimble graduations.
Frequently Asked Questions
What range does the Mitutoyo 122-128 blade micrometer measure?
It measures 3"–4" (76.2–101.6 mm) with 0.0001" graduation.
What is a blade micrometer used for?
It is used to measure groove diameters, keyways, splines and narrow slots where a conventional flat-faced micrometer cannot reach the feature.
Why is the spindle non-rotating?
The non-rotating spindle keeps the blade parallel to the slot while closing. This helps prevent the blade from twisting out of the groove and reduces the risk of scoring the part.
Hardened steel or carbide-tipped blade: which do I need?
Hardened steel is suitable for most general measurement work. Carbide-tipped blades offer greater resistance to abrasion and chipping, which can be useful on hard or abrasive materials and in heavy-use inspection environments.
Which blade micrometer should I choose if my groove is outside 3"–4"?
Choose a range that brackets the groove diameter. The Mitutoyo 122-127 covers 2"–3".
Can it be recalibrated?
Yes. The Mitutoyo 122-128 can be periodically recalibrated through an ISO/IEC 17025-accredited calibration service to maintain measurement traceability.
How do I order the Mitutoyo 122-128 blade micrometer in Kuwait?
Pricing is quote-based. Call or WhatsApp +965 9807 4888 and the Ahmadi team will confirm price and availability.
For pricing, availability or to place an order, call or WhatsApp +965 9807 4888.