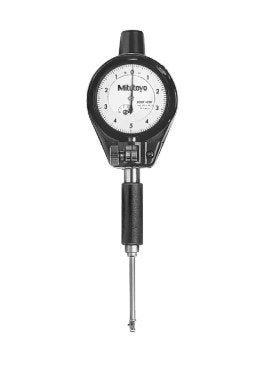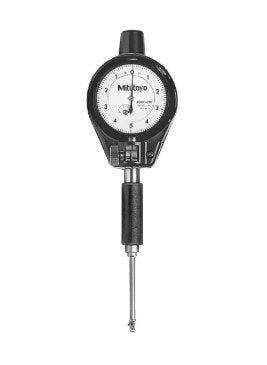



Mitutoyo 511-704 Standard Dial Bore Gauge, Range 100-160mm (Without Dial Gauge)
Part No. 511-704 | Mitutoyo Series 511
Product Description
The Mitutoyo 511-704 dial bore gauge is designed for accurate internal diameter measurement across a 100–160 mm range. Its 2-point contact system provides self-centring measurement inside the bore and allows the operator to evaluate not only bore diameter but also variation such as taper and ovality.
The gauge uses 13 interchangeable anvils and four spacers to accommodate different bore sizes within its measuring range. A carbide contact point and carbide-tipped measuring components provide durable contact for repeated dimensional inspection.
The 511-704 is supplied without a dial indicator, allowing the gauge to be configured with a compatible Mitutoyo dial indicator or Digimatic indicator according to the required resolution, display and data-output requirements.
As a comparative measuring instrument, the bore gauge should be zeroed against a suitable reference before measurement. A setting ring or an outside micrometer can be used to establish the nominal reference dimension.
During inspection, the gauge is inserted into the bore and gently rocked to locate the minimum reading. Measurements can then be repeated at different depths and orientations to identify diameter variation, taper and ovality.
For applications requiring a different measuring range, see the Mitutoyo 511-713-20, which covers 50–150 mm.
Key Benefits
100–160 mm measuring range: suitable for inspecting larger internal diameters across a broad range.
2-point self-centring contact: helps position the gauge consistently inside the bore.
Bore geometry inspection: enables evaluation of diameter variation, taper and ovality.
Flexible configuration: 13 interchangeable anvils and four spacers accommodate different bore sizes.
Durable measuring components: carbide contact point and carbide-tipped anvils support repeated inspection.
Indicator flexibility: supplied without a dial indicator so a compatible dial or Digimatic indicator can be selected separately.
Need a price or delivery time for the 511-704? Call +965 9807 4888 for a fast quote.
Who This Product Is Best For
The Mitutoyo 511-704 is suited to engine rebuilding workshops, hydraulic and pump service teams, CNC machine shops, production inspection departments and quality control laboratories requiring internal diameter measurement from 100 to 160 mm.
It is useful for inspecting cylinders, sleeves, housings, bores and other machined components where checking only a single diameter is not sufficient and dimensional variation along the bore also needs to be evaluated.
The interchangeable anvil system makes the gauge suitable for inspection work involving multiple nominal bore sizes within its measuring range.
How to Use
-
Mount a compatible dial indicator or Digimatic indicator in the gauge stem.
-
Select the appropriate interchangeable anvil and spacers for the nominal bore size.
-
Set the gauge to zero using a suitable setting ring or an outside micrometer adjusted to the nominal dimension.
-
Insert the bore gauge into the bore without forcing the contact points against the surface.
-
Gently rock the gauge through the measuring position and identify the minimum indicator reading.
-
Compare the reading with the reference value to determine the bore deviation.
-
Repeat measurements at different depths and orientations to check for taper and ovality.
Frequently Asked Questions
What is the Mitutoyo 511-704 used for?
The 511-704 is a dial bore gauge for measuring internal diameters from 100 to 160 mm. It can also be used to identify bore variation such as taper and ovality.
Is a dial indicator included with the 511-704?
No. The 511-704 is supplied without a dial indicator. A compatible dial or Digimatic indicator can be selected separately according to the required resolution and measurement system.
How accurate is the Mitutoyo 511-704?
The specified wide-range accuracy is 2 µm. The head repeatability is specified at 0.5 µm, with adjacent error of 1 µm.
How many interchangeable anvils are included?
The 511-704 uses 13 interchangeable anvils together with four spacers to cover its 100–160 mm measuring range.
Do I need a setting ring for the 511-704?
A suitable reference is required to establish the zero point because a bore gauge is a comparative measuring instrument. A setting ring or an outside micrometer set to the nominal dimension can be used.
How do I check taper and ovality with a bore gauge?
After zeroing the gauge, take readings at different depths and rotate the gauge through different orientations. Changes in the measured deviation can indicate variation in bore diameter, taper or ovality.
What is the difference between the 511-704 and 511-713-20?
The 511-704 covers 100–160 mm, while the 511-713-20 covers 50–150 mm. Select the model according to the internal diameter range that needs to be inspected.
How do I buy the Mitutoyo 511-704 in Kuwait?
Call Al Belad General Tech Services on +965 9807 4888 or email mathews@generaltechkuwait.com for pricing and delivery information.