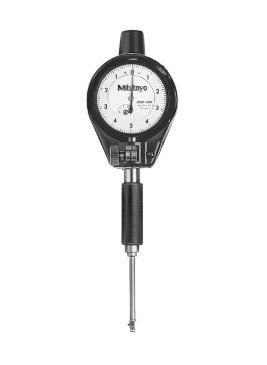
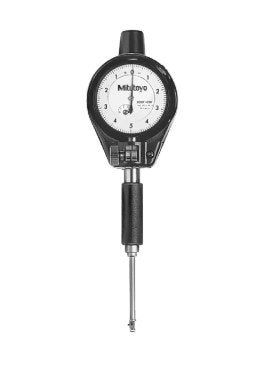
Mitutoyo 511-854 Micrometer Head Bore Gauge, Range 4.0 - 6.4", Graduation .0001"
Genuine Mitutoyo stock · Fast Kuwait-wide delivery
Model No. 511-854
General Tech Services LLC — Genuine Mitutoyo Distributor, Kuwait +965 9807 4888
The Mitutoyo 511-854 micrometer head bore gauge measures large internal diameters from 4"–6.4" (101.6–162.56 mm). Its micrometer head is mounted on the anvil, allowing the size to be set directly without requiring a matching setting ring for every dimension. Request a quote in under a minute: call or WhatsApp +965 9807 4888.
Product Overview
The Mitutoyo 511-854 is designed for accurate measurement of large internal diameters where conventional setting rings can be expensive, heavy and difficult to handle. Its micrometer head mounted on the anvil allows the required dimension to be set conveniently and accurately at the bench.
The gauge features a longer plunger stroke while maintaining its precision. The carbide contact point provides resistance to wear, while the large sponge-structure grip reduces heat transfer from the operator's hand by 50%, helping maintain measurement stability.
Sub-anvils provide a wide measuring range, while optional extension rods allow the gauge to reach deeper holes. An optional inside-length standard, such as a setting ring or Inside Micro Checker, can be used to confirm the setting.
Typical applications include compressor casings, large valve bodies, turbine housings and gearbox housings. It is suitable for machine shops, power and desalination plant maintenance teams, QC inspection work and oil and gas service contractors in Kuwait.
For accurate measurement, allow the Mitutoyo 511-854 and the workpiece to reach the same temperature before measuring. Steel expands by approximately 11.5 μm per metre per °C, so at 162.6 mm a 10°C temperature difference can result in approximately 18.7 μm of dimensional change.
For a larger bore range, the Mitutoyo 511-855 covers 6"–10".
Key Benefits
-
Carbide contact point provides long wear resistance
-
Heat-insulating sponge-structure grip reduces heat transfer from the hand by 50%
-
Micrometer head setting allows large sizes to be set without a matching setting ring
-
Optional extension rods support deep-hole measurement
-
Self-centring guide helps align the head with the true bore diameter
-
Sub-anvils provide a wide measuring range
-
0.0001" graduation supports fine measurement of large bores
Call or WhatsApp +965 9807 4888 for pricing and stock availability.
Who This Product Is Best For
-
Machine shops checking compressor casings
-
QC teams measuring bore diameter, taper and ovality
-
Power and desalination plant maintenance teams
-
Oil and gas service contractors
-
Engine, pump and hydraulic rebuild workshops
-
Buyers standardising on the Mitutoyo 511-854 for repeatable large-bore inspection
How to Use
-
Select and fit the appropriate anvil or washer combination for the nominal bore size.
-
Set the gauge to the required dimension using the micrometer head and a suitable master or optional setting standard.
-
Insert the gauge into the bore and gently rock it through the diameter to locate the turning point.
-
Read the deviation from the nominal setting on the indicator.
-
Repeat measurements at different depths and positions when checking for taper or ovality.
-
Keep the measuring faces clean and allow the gauge and workpiece to reach a stable temperature before close-tolerance measurement.
Frequently Asked Questions
What range does the Mitutoyo 511-854 micrometer head bore gauge measure?
It measures internal diameters from 4"–6.4" (101.6–162.56 mm).
Is a dial indicator included?
The supplied product information specifies a 0.0001" indicator. Confirm the exact package contents when requesting a quotation.
Do I need a setting ring?
The micrometer head mounted on the anvil allows the gauge size to be set directly. A setting ring or Inside Micro Checker can be used as an optional inside-length standard for setting confirmation.
Why does the grip matter?
Heat transferred from the operator's hand can affect precision measurement. The sponge-structure grip reduces heat transfer from the hand by 50%, helping improve measurement stability.
Can the gauge measure deep bores?
Yes. Optional extension rods can be used for deep-hole measurement.
Which model should I choose if my part is outside 4"–6.4"?
The Mitutoyo 511-854 covers 4"–6.4". The Mitutoyo 511-853 covers 2.4"–4", while the Mitutoyo 511-855 covers 6"–10".
Can the Mitutoyo 511-854 be recalibrated?
The gauge can be maintained and calibrated periodically through an appropriate calibration service. For traceable measurements, use a suitable ISO/IEC 17025-accredited calibration service.
How should I store and care for it?
Wipe the measuring faces clean after use and store the instrument in its case away from direct sunlight and coolant. Avoid dropping the instrument, check the setting before use and follow an appropriate periodic calibration schedule.
How do I order the Mitutoyo 511-854 micrometer head bore gauge in Kuwait?
Pricing is quote-based. Call or WhatsApp +965 9807 4888 with the model number and required quantity, and General Tech Services LLC can confirm current pricing and availability.
Request Pricing & Availability
For the Mitutoyo 511-854 micrometer head bore gauge, contact General Tech Services LLC for Kuwait pricing and availability.
Call or WhatsApp +965 9807 4888 for a fast quotation.
General Tech Services LLC — Genuine Mitutoyo Distributor, Kuwait +965 9807 4888