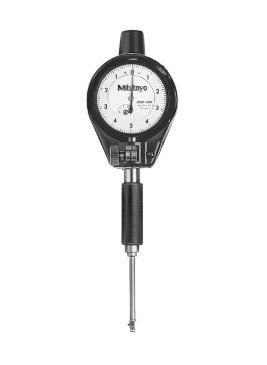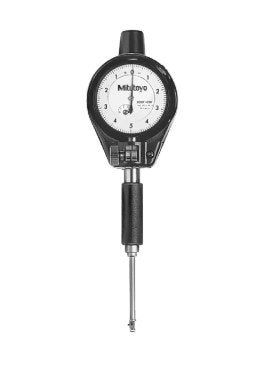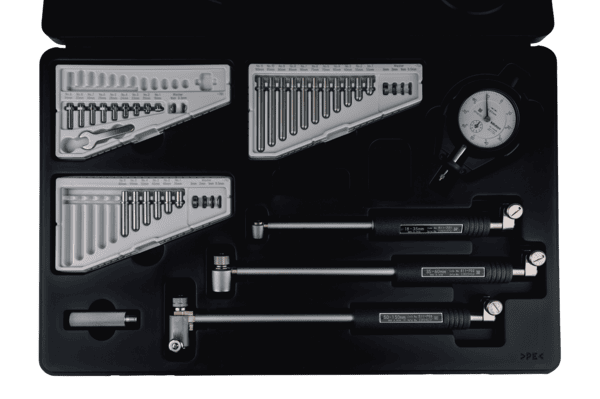



Mitutoyo 511-921-20 | Bore Gauge | 2-Point Inside Measuring Instrument | Range 18-150mm | Graduation 0.01mm
Part No. 511-921-20 | Mitutoyo Series 511
Product Description
The Mitutoyo 511-921-20 is a Series 511 dial bore gauge set designed for measuring internal bore diameters from 18 to 150 mm. Its 2-point contact system self-centres inside the bore, allowing the operator to compare the measured diameter with a reference and identify variations such as taper and ovality.
This three-piece set provides coverage across the 18–150 mm range using interchangeable anvils, a 50 mm sub-anvil, and 10 spacers. The supplied configuration is designed to provide flexibility when measuring different bore sizes while maintaining the comparative measurement principle of a dial bore gauge.
The 511-921-20 includes a 0.01 mm graduated dial indicator for metric dimensional inspection. The gauge head has a wide-range accuracy of 2 µm, with catalogue data also specifying 0.5 µm repeatability and 1 µm adjacent error.
A carbide contact point provides a durable measuring interface for repeated bore inspection. The set is supplied in a fitted case for storage and transport between inspection and workshop locations.
Like other comparator-type bore gauges, the 511-921-20 should be zeroed against a known reference before measurement. A suitable setting ring or an outside micrometer can be used to establish the nominal reference size.
For applications where the required bore range starts at 50 mm, the Mitutoyo 511-713-20 covers 50–150 mm and provides a more specific range option.
Key Benefits
-
18–150 mm measuring range
-
Three-piece Series 511 bore gauge set
-
2-point self-centring contact system
-
Measures bore diameter and helps identify taper and ovality
-
0.01 mm graduated dial indicator included
-
2 µm wide-range head accuracy
-
0.5 µm repeatability according to catalogue data
-
26 interchangeable anvils with 50 mm sub-anvil
-
10 spacers for flexible bore sizing
-
Carbide contact point
-
Supplied in a fitted case
For pricing and availability, call +965 9807 4888.
Who This Product Is Best For
The Mitutoyo 511-921-20 is suitable for engine rebuilding, hydraulic and pump workshops, CNC machine shops, maintenance departments, inspection teams, and quality-control laboratories working with internal bores from 18 to 150 mm.
It is useful for checking machined bores, inspecting first-off components, monitoring bore wear, and comparing measurements at different depths and angular positions to identify dimensional variation.
How to Use
-
Select the appropriate gauge head, anvil, sub-anvil, and spacers for the nominal bore size.
-
Establish the nominal reference using a suitable setting ring or an outside micrometer.
-
Zero the dial bore gauge against the reference.
-
Insert the gauge into the bore without forcing the measuring contacts.
-
Gently rock the gauge through the measuring position and identify the minimum dial reading.
-
Compare the reading with the nominal reference to determine the dimensional deviation.
-
Repeat the measurement at different depths and angular positions to check for taper and ovality.
Frequently Asked Questions
What is the Mitutoyo 511-921-20 used for?
The 511-921-20 is used to measure internal bore diameters from 18 to 150 mm and to inspect dimensional variations such as taper and ovality.
What is the measuring range of the 511-921-20?
The measuring range is 18–150 mm.
How accurate is the Mitutoyo 511-921-20?
The supplied catalogue data specifies 2 µm wide-range accuracy, with 0.5 µm repeatability and 1 µm adjacent error for the gauge head.
What is the dial graduation?
The included dial indicator has a 0.01 mm graduation.
How many gauge heads are included?
The supplied product information identifies the 511-921-20 as a three-piece set with three gauge heads covering the 18–150 mm range, together with the associated anvils, spacers, and dial indicator.
Do I need a setting ring for a dial bore gauge?
A dial bore gauge is a comparative measuring instrument and should be zeroed against a known reference before use. A suitable setting ring or an outside micrometer can be used for this purpose.
What is the difference between the 511-921-20 and 511-713-20?
The 511-921-20 covers 18–150 mm as a three-piece set, while the 511-713-20 covers 50–150 mm. The 511-921-20 is therefore suited to applications that include smaller bore diameters.
How do I buy the Mitutoyo 511-921-20 in Kuwait?
Call +965 9807 4888 or email mathews@generaltechkuwait.com for pricing, availability, and delivery information.