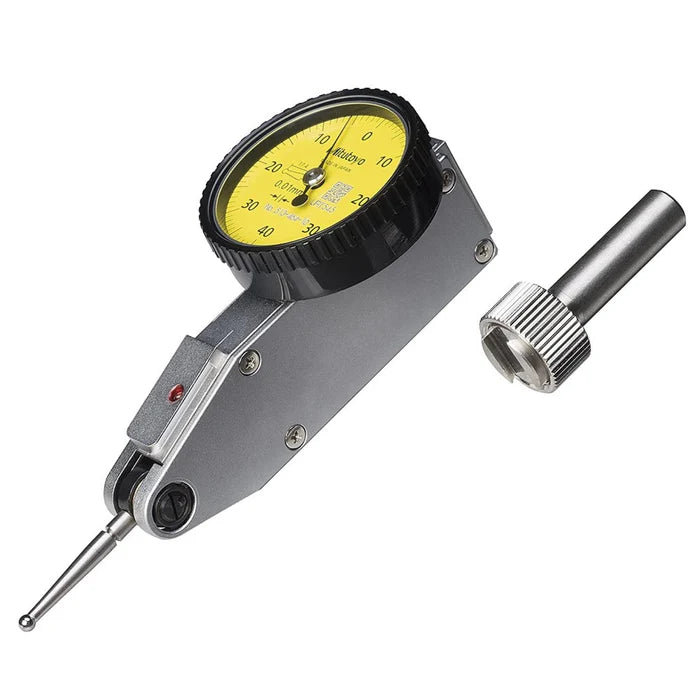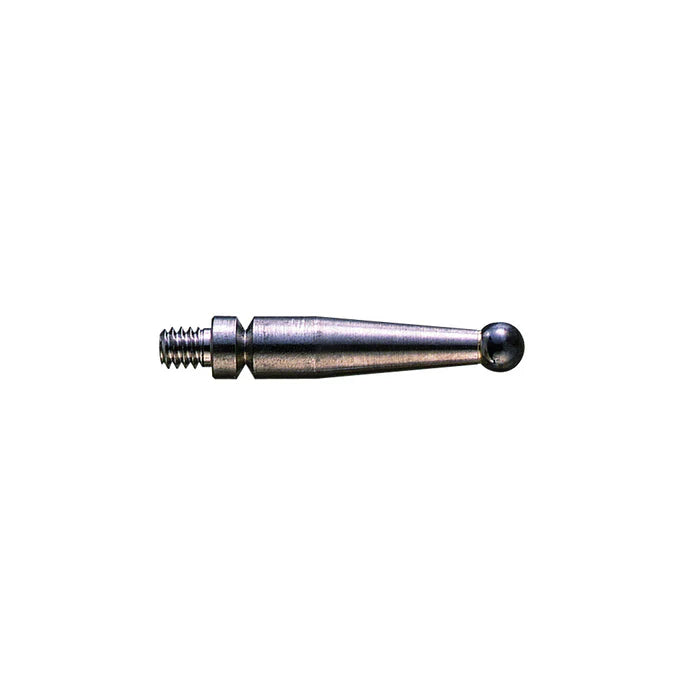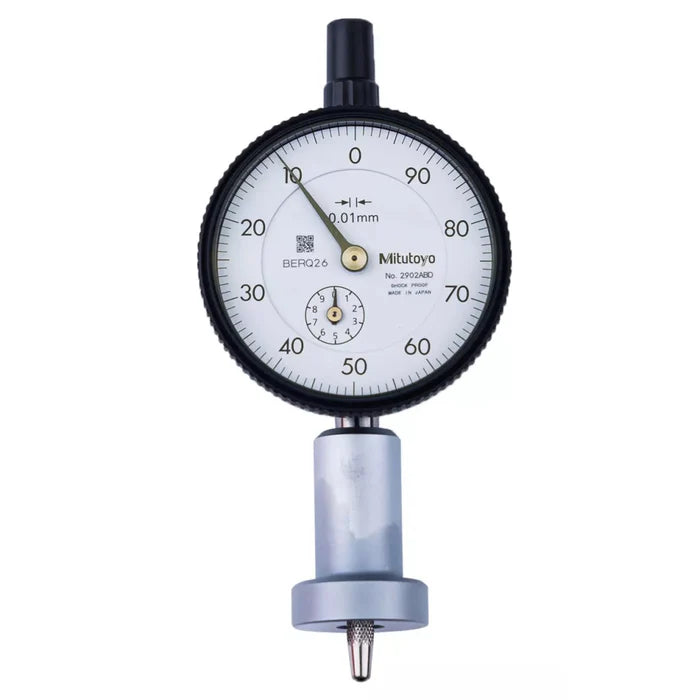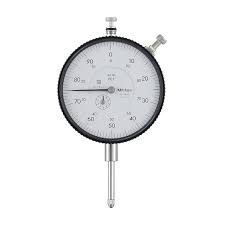



Mitutoyo 2110A-70 | Dial Indicator | Lug Back | ISO Type | Series 2 | Graduation 0.001mm | Accuracy ± 0.005mm | Range 1mm
The Mitutoyo 2110A-70 is a Series 2 dial indicator with 0.001 mm graduation and a 1 mm range, 0.005 mm accuracy, and lug back. Genuine Mitutoyo from General Tech, authorised distributor in Kuwait. Part No. 2110A-70 · +965 9807 4888
Product Overview
High-precision work such as checking ground parts, gauge setting and fine comparator measurement needs an indicator that resolves small differences clearly. The Mitutoyo 2110A-70 is a Series 2 plunger-type dial indicator with 0.001 mm graduation and a 1 mm range.
The listing states accuracy of 0.005 mm. The lug back provides a mounting lug for attaching the indicator to holders and fixtures. It follows the ISO dial standard, with the 8 mm stem used by metric indicators. It is genuine Mitutoyo, supplied through an authorised distributor.
Typical uses include precision inspection of ground and finished parts; comparator and height-gauge setups; inspection rooms standardising on Mitutoyo indicators. Plunger dial indicators are used on stands, height gauges and comparators for runout, flatness, parallelism and height comparison against gauge blocks or master parts.
For the best accuracy, mount the indicator so the spindle is perpendicular to the measured surface, apply a small preload before zeroing, and avoid letting the spindle snap back onto the part.
Before ordering, confirm the graduation and range you need, the back type for your mounting, and whether inch or metric units suit your drawings. Our team can help you choose and arrange calibration.
Comparing options? See the Mitutoyo 2109A-10 (1 mm range) before you order.
Key Benefits
-
0.001 mm graduation, 1 mm range
-
0.005 mm accuracy
-
Robust Mitutoyo Series 2 design
-
Lug back for mounting on holders
-
High-precision graduation for fine work
-
Genuine Mitutoyo from an authorised distributor in Kuwait
Call +965 9807 4888 for pricing and stock availability
Who This Product Is Best For
-
Precision inspection of ground and finished parts
-
Comparator and height-gauge setups
-
Inspection rooms standardising on Mitutoyo indicators
How to Specify & Install It
-
Mount the indicator on a stand or holder with the spindle perpendicular to the surface.
-
Bring the contact point onto the part with a small preload.
-
Rotate the bezel to set the pointer to zero.
-
Move the part or indicator and read the deviation.
Frequently Asked Questions
What is a dial indicator used for?
For comparative measurement such as runout, flatness, parallelism and height differences against a reference.
What is the graduation and range?
0.001 mm graduation with a 1 mm range. Accuracy is 0.005 mm.
What is the difference between lug back and flat back?
A lug back has a mounting lug for attaching to holders; a flat back has a smooth back for mounting by the stem.
Should I choose the 2110A-70 or the 2109A-10?
The 2109A-10 has a 1 mm range. Match graduation, range and mounting to your work; our team can help you decide.
How should I care for a dial indicator?
Keep the spindle clean and dry, never oil it, avoid sudden impacts on the contact point, and store the indicator in its case. Regular calibration keeps readings trustworthy.
Can the indicator be calibrated?
General Tech Kuwait provides ISO 17025 calibration support for dimensional instruments. Ask our team about calibration when you order.
Can you supply stands, holders and other Mitutoyo instruments in the same order?
Yes. Our store carries a wide range of Mitutoyo indicators, stands, micrometers and gauges. Tell us what you need and we will quote them together.
Is genuine Mitutoyo available in Kuwait?
Yes. General Tech is an authorised Mitutoyo distributor. Call +965 9807 4888 for current pricing, availability and lead time.