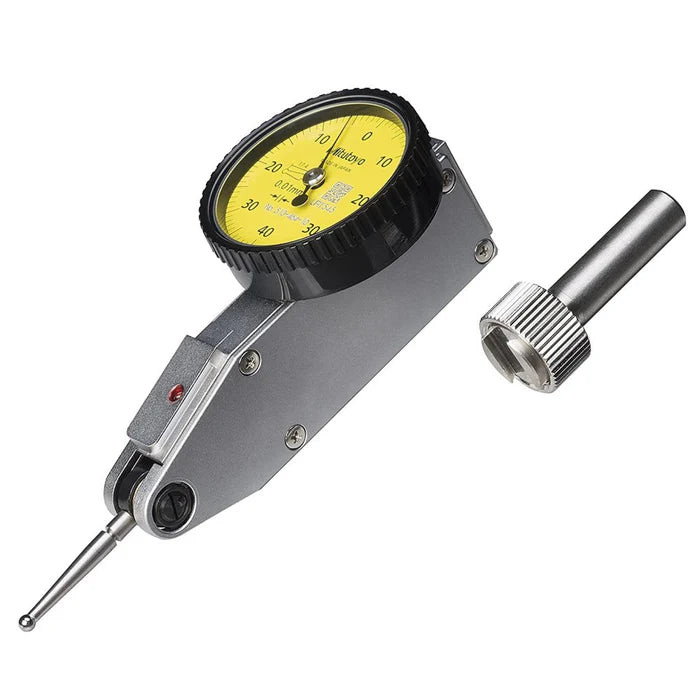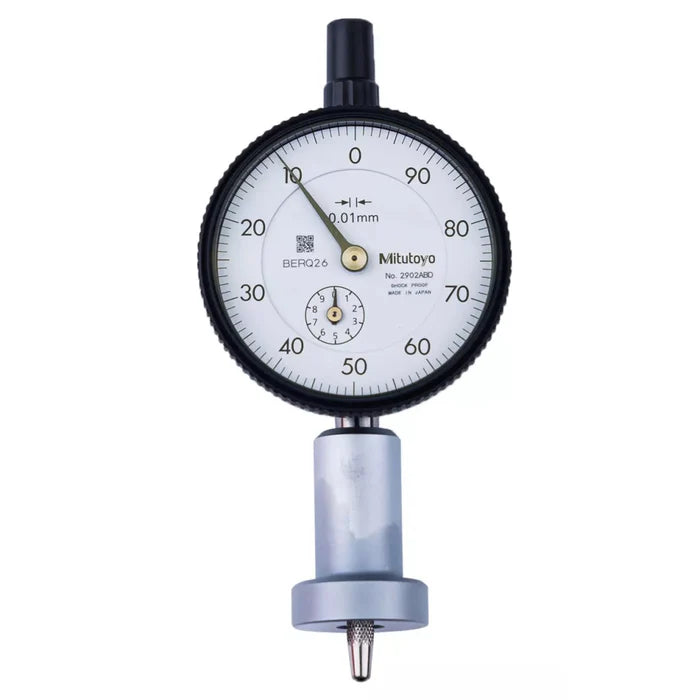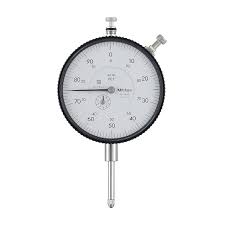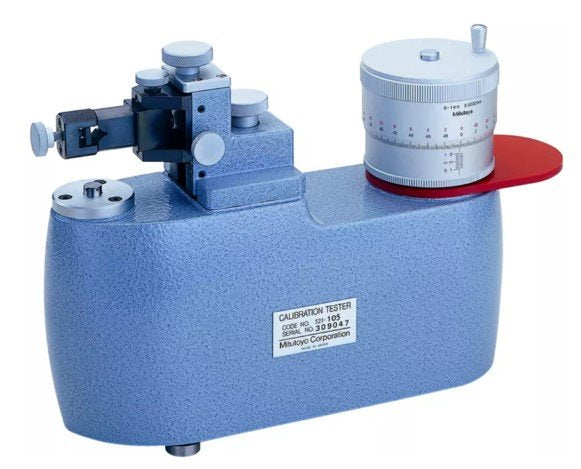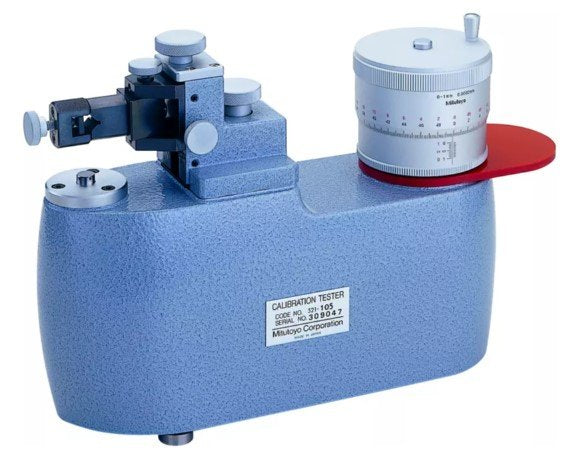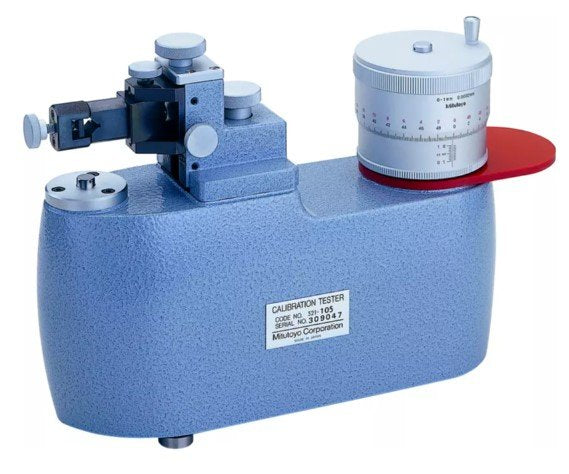



Mitutoyo 521-106 | Dial Indicator | Calibration Tester | Series 521 | Inch | Graduation 0.00001 inch | Range 0 to 0.2 inch | Mass 7.5 kg
Part No. 521-106 | Range 0–0.2 inch | Graduation 0.00001 inch | Mass 7.5 kg
General Tech Services LLC — Genuine Mitutoyo Distributor, Kuwait +965 9807 4888
Product Overview
The Mitutoyo 521-106 is a Series 521 dial indicator calibration tester designed for checking the accuracy of dial indicators and similar comparative measuring instruments. It provides a fine reference for comparing indicator readings step by step across the tester's measuring range.
The 521-106 is an inch version with a 0–0.2 inch range and 0.00001 inch graduation, making it suitable for workshops and calibration environments where measurements and records are maintained in inch units.
With a mass of 7.5 kg, the tester provides a stable bench setup during calibration work. A stable test arrangement helps reduce the effect of movement and vibration while indicator readings are being compared.
The Mitutoyo 521-106 is suitable for quality-control departments, in-house calibration laboratories, manufacturers, toolrooms and inspection teams that need to perform internal indicator checks between external calibration intervals.
For applications requiring a shorter 0–0.05 inch range with 0.00001 inch graduation, see the Mitutoyo 521-104.
Key Benefits
-
0.00001 inch graduation for fine reference readings
-
0–0.2 inch measuring range
-
Inch configuration for inch-based measurement records
-
7.5 kg mass for a stable bench setup
-
Designed for checking dial indicator accuracy
-
Supports step-by-step comparison of indicator readings
-
Suitable for in-house instrument verification
-
Useful for QC departments and calibration laboratories
-
Series 521 Mitutoyo calibration equipment
-
Genuine Mitutoyo instrument for professional inspection and calibration applications
Who This Product Is Best For
-
Calibration laboratories verifying dial indicators and comparative gauges
-
Quality-control departments performing in-house instrument checks
-
Manufacturers working with inch-based measurement systems
-
Toolrooms checking indicators before critical machining operations
-
Inspection departments maintaining measuring equipment
-
Workshops that need internal checks between external calibration intervals
How to Use It
-
Place the Mitutoyo 521-106 on a stable, level workbench.
-
Allow the tester and dial indicator to reach a suitable, consistent room temperature before measurement.
-
Secure the dial indicator in the holder with its spindle correctly aligned with the tester's measuring axis.
-
Set the tester and indicator to the appropriate zero position.
-
Move the tester through its range in controlled steps.
-
Compare the indicator reading with the corresponding tester reference at each measurement point.
-
Record any deviations and compare them with the applicable accuracy specification for the indicator.
-
Return the tester and indicator to their appropriate positions after completing the calibration check.
Frequently Asked Questions
What is the Mitutoyo 521-106 used for?
It is used to check the accuracy of dial indicators and similar comparative measuring instruments by comparing their readings against the tester's reference movement.
What are the graduation and range of the 521-106?
The tester has a 0.00001 inch graduation and a 0–0.2 inch measuring range.
What is the mass of the Mitutoyo 521-106?
The tester has a mass of 7.5 kg.
Why is the 521-106 available in an inch version?
The inch version is intended for applications where dial indicator measurements, calibration records and inspection procedures are maintained in inch units.
Why is the tester's 7.5 kg mass useful?
The mass provides a stable bench setup during measurement. A stable setup can help reduce unwanted movement and vibration while indicator readings are being compared.
How does the 521-106 compare with the Mitutoyo 521-104?
The 521-106 has a 0–0.2 inch range with 0.00001 inch graduation. The 521-104 has a shorter 0–0.05 inch range and the same 0.00001 inch graduation.
Is there a metric version of the Series 521 tester?
Yes. Metric versions are available within the Series 521 family, including the Mitutoyo 521-105.
Can the 521-106 replace external calibration?
It can support internal verification and checking between external calibration intervals, but the applicable calibration requirements should be determined by the user's quality system and measurement procedures.
How should the 521-106 be used for repeatable checks?
Use a stable, level bench, allow the equipment to reach a consistent temperature, align the indicator correctly with the tester's measuring axis, zero the setup and compare readings at controlled points throughout the applicable range.
How do I order the Mitutoyo 521-106 in Kuwait?
For pricing, lead time and current availability, call +965 9807 4888 with the part number and required quantity. General Tech Services LLC can confirm the quotation and availability in Kuwait.
Request Pricing & Availability
Ready to order the Mitutoyo 521-106? Call +965 9807 4888 for pricing, lead time and availability in Kuwait.