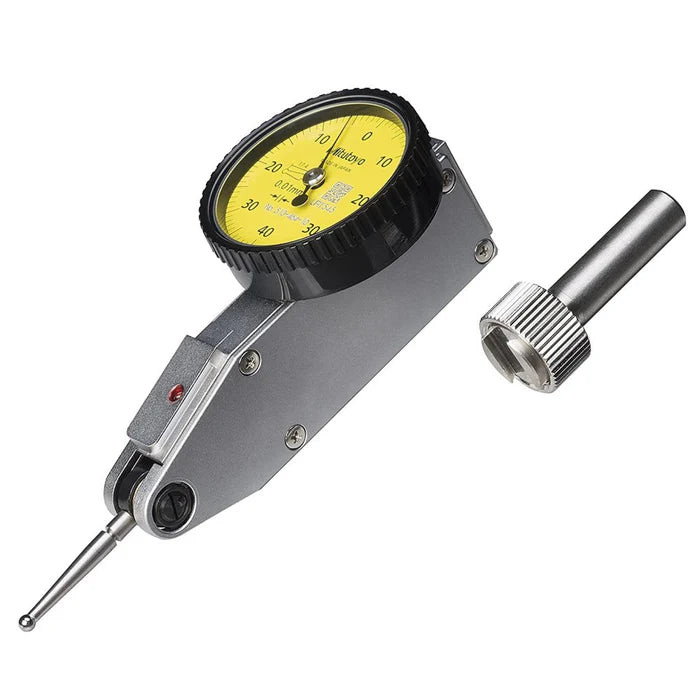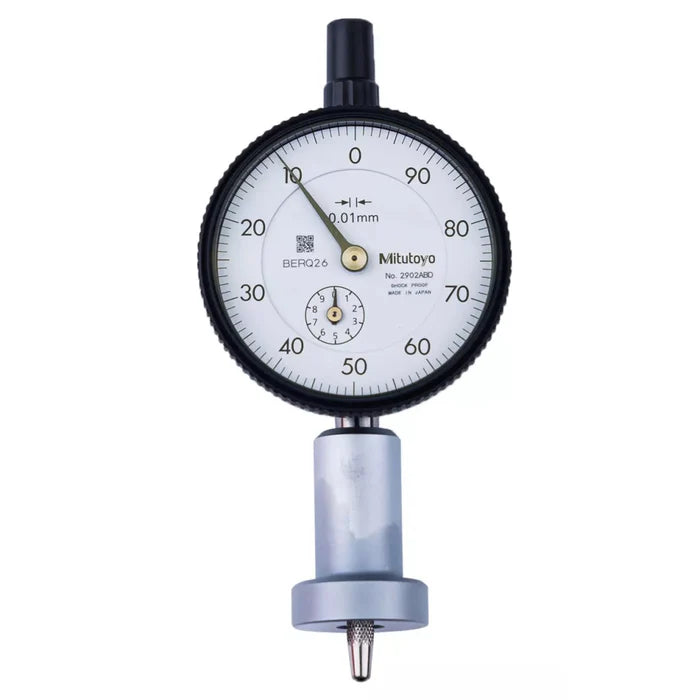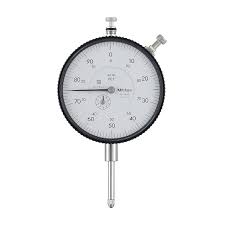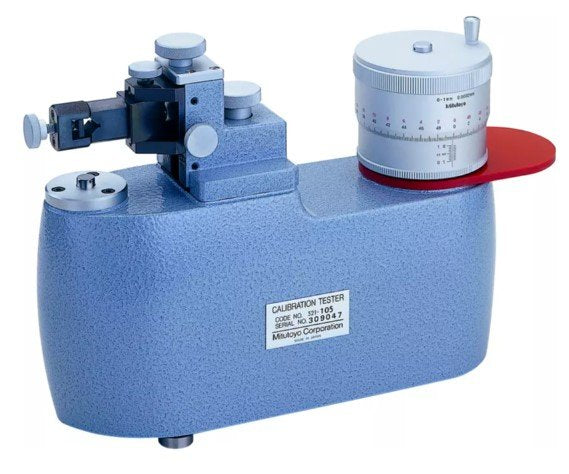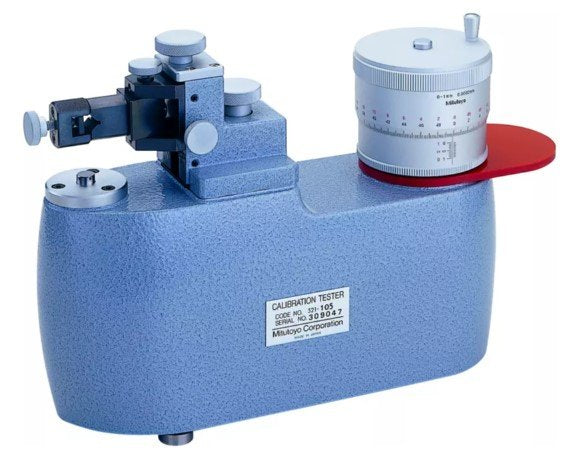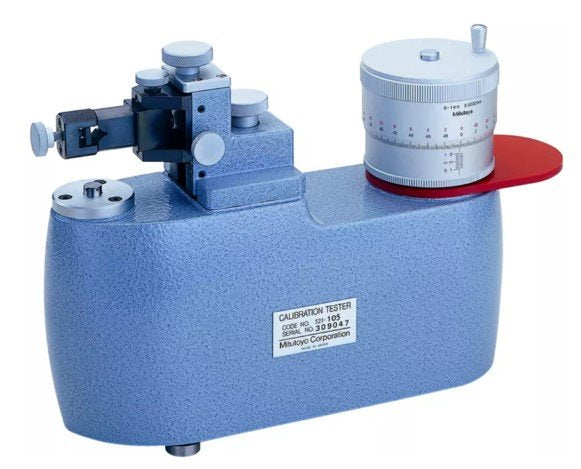



Mitutoyo 521-104 | Dial Indicator | Calibration Tester | Series 521 | Inch | Graduation 0.00001 inch | Range 0 to 0.05 inch | Mass 7 kg
Part No. 521-104 | Range 0–0.05 inch | Graduation 0.00001 inch
General Tech Services LLC — Genuine Mitutoyo Distributor, Kuwait +965 9807 4888
Product Overview
The Mitutoyo 521-104 is a Series 521 dial indicator calibration tester designed for checking the accuracy and repeatability of dial indicators. It provides a fine 0.00001 inch graduation across a 0–0.05 inch range, allowing indicator readings to be compared at defined points throughout the measuring travel.
This inch-version tester has a 7 kg mass that provides a stable bench setup during calibration checks. It is suitable for quality-control departments, in-house calibration laboratories, manufacturers, toolrooms and workshops that need to verify measuring instruments before use or between external calibrations.
For applications requiring a longer 0–0.2 inch range, the Mitutoyo 521-106 provides the larger measuring range while retaining a 0.00001 inch graduation.
Key Benefits
■ 0.00001 inch graduation for fine reference readings
■ 0–0.05 inch measuring range for dial indicator checks
■ Inch version for inch-based inspection and calibration records
■ 7 kg mass helps provide a stable bench setup
■ Suitable for in-house verification between external calibrations
■ Practical solution for QC departments, calibration laboratories and toolrooms
■ Genuine Mitutoyo instrument supplied through General Tech Services LLC, Kuwait
Who This Product Is Best For
■ Calibration laboratories verifying dial indicators and comparative measuring instruments
■ Quality-control departments performing internal instrument checks
■ Manufacturers working with inch-based measurement systems
■ Toolrooms checking whether indicators are suitable for critical machining work
■ Maintenance and inspection teams requiring repeatable bench-top verification
How It Works
-
Place the 521-104 on a stable, level bench and allow the tester and indicator to reach a consistent room temperature.
-
Secure the dial indicator in the holder with its spindle correctly aligned with the tester's measuring axis.
-
Zero the tester and indicator before beginning the check.
-
Move the tester progressively through its 0–0.05 inch range and compare the indicator reading at each test point.
-
Record the observed readings and errors, then compare the results with the indicator manufacturer's accuracy requirements.
-
If required, repeat the measurement to confirm repeatability before returning the indicator to service.
Frequently Asked Questions
What is the Mitutoyo 521-104 used for?
The 521-104 is a Series 521 dial indicator calibration tester used to check the accuracy and repeatability of dial indicators. Its 0.00001 inch graduation provides a fine reference for comparing indicator readings across the 0–0.05 inch range.
What are the graduation, range and mass of the 521-104?
The Mitutoyo 521-104 has a 0.00001 inch graduation, a 0–0.05 inch range and a mass of 7 kg.
Why is the 7 kg mass useful for calibration work?
The mass helps provide a stable bench setup during measurement. A stable tester can reduce the influence of movement and vibration while indicator readings are being checked.
Which Series 521 tester should I choose?
Select the tester according to the measurement units and travel range required for your calibration work. The 521-104 covers 0–0.05 inch with a 0.00001 inch graduation, while the 521-106 covers 0–0.2 inch with the same graduation. The Series 521 family also includes metric versions such as the 521-105.
Is the genuine Mitutoyo 521-104 available in Kuwait?
General Tech Services LLC supplies genuine Mitutoyo products in Kuwait. Contact +965 9807 4888 for current pricing and stock availability.
Request Pricing & Availability
For the Mitutoyo 521-104, contact General Tech Services LLC for Kuwait pricing and availability.
Call +965 9807 4888 to request a quote.