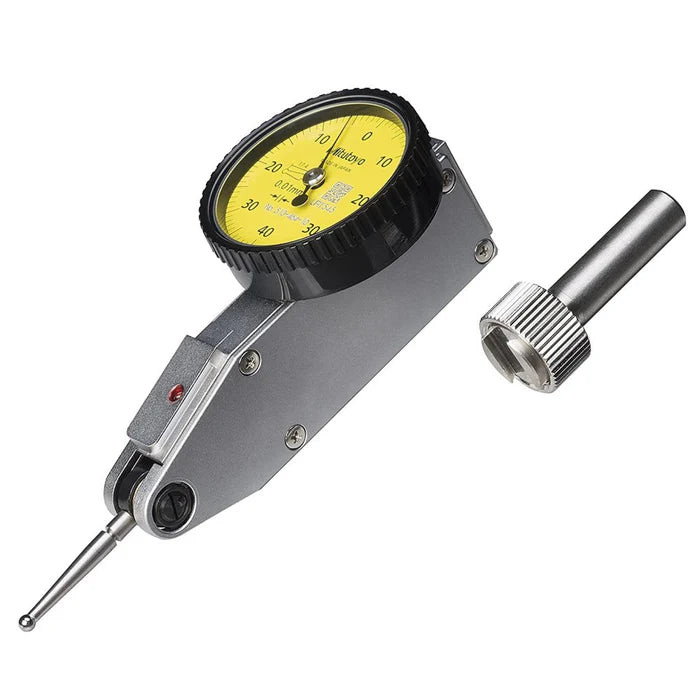
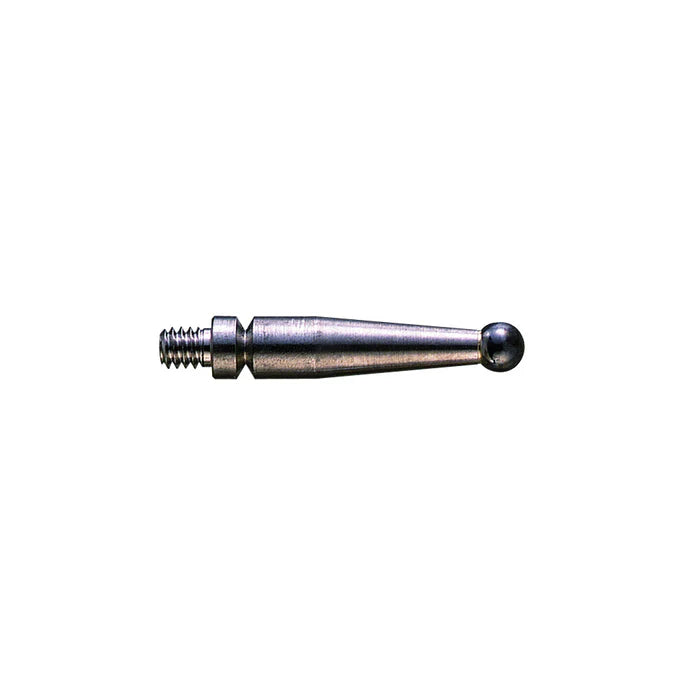
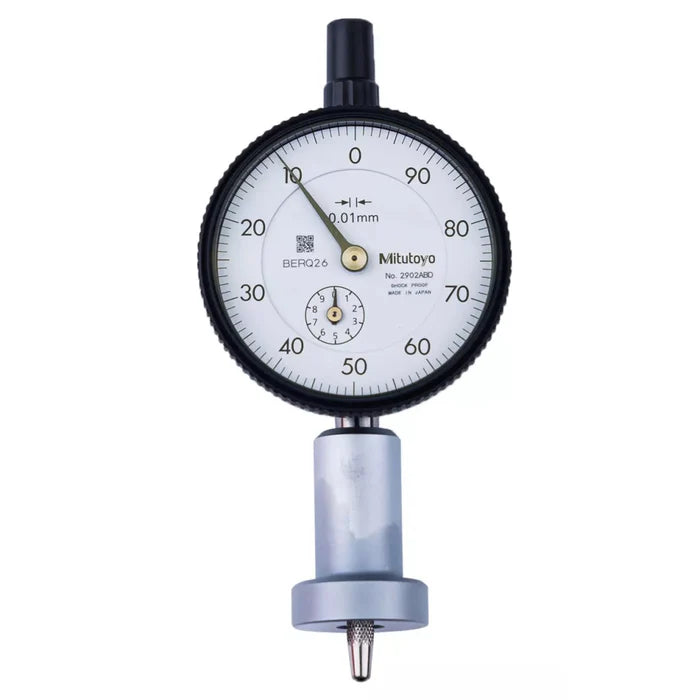
Mitutoyo 2046AB-01 | Dial Gauge | Flat Back | ANSI/AGD Type | Graduation 0.01 mm | Range 10 mm
Part No. 2046AB-01 | Range 10 mm | Graduation 0.01 mm
General Tech Services LLC — Genuine Mitutoyo Distributor, Kuwait +965 9807 4888
Product Overview
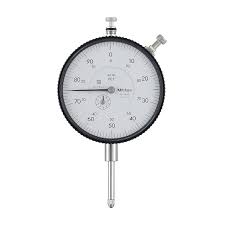
The Mitutoyo 2046AB-01 is an ANSI/AGD-type dial gauge designed for mechanical inspection and quality control applications. It provides a 10 mm measuring range with 0.01 mm graduation and features a flat back for stable mounting in suitable inspection setups.
The gauge uses a carbide-tipped contact point, scratch-resistant anti-glare crystal and jewelled bearings for smooth mechanical operation. The dial reading is ±0-100, with a listed measuring force of 0.4–1.4 N, repeatability of ±3 μm and hysteresis of 3 μm.
A certificate of inspection is stated as included with the product, providing documentation for inspection and quality-control requirements.
For an alternative with a balanced 0-50-0 dial reading, compare the Mitutoyo 2047A-01.
Key Benefits
■ Certificate of inspection stated as included
■ 10 mm measuring range for general-purpose inspection
■ 0.01 mm graduation for detailed mechanical measurements
■ Flat back for suitable mounting arrangements
■ Carbide-tipped contact point for contact with the measured surface
■ Scratch-resistant, anti-glare crystal for clear dial viewing
■ Jewelled bearings for smooth mechanical movement
■ ANSI/AGD standard design for professional inspection applications
Call +965 9807 4888 for pricing and stock availability.
Who This Product Is Best For
■ Quality control teams that require inspection documentation with their measuring tools
■ Mechanical workshops needing a 10 mm analogue dial gauge
■ Engineers and machinists using dial gauges with suitable stands or magnetic bases
■ Inspection teams that prefer a ±0-100 dial reading
■ Buyers looking for a Mitutoyo dial gauge with a stated certificate of inspection
How to Use It
-
Mount the gauge securely using a suitable fixture, stand or magnetic base, or clamp the 9.52 mm (0.375 inch) stem in a compatible holder.
-
Bring the carbide-tipped contact point into contact with the workpiece and establish the reference zero.
-
Move the workpiece or gauge through the required measurement and observe the ±0-100 dial reading.
-
Use the 0.01 mm graduation to determine the measured deviation, then retract the contact point gently after inspection.
Frequently Asked Questions
Does the Mitutoyo 2046AB-01 come with a certificate?
The product information states that a certificate of inspection is included with the Mitutoyo 2046AB-01.
What range and graduation does the 2046AB-01 have?
It has a 10 mm measuring range and a 0.01 mm graduation, with a ±0-100 dial reading.
What accuracy-related figures are listed for the 2046AB-01?
The listed specifications include ±3 μm repeatability and 3 μm hysteresis. The measuring force is specified as 0.4–1.4 N.
What type of contact point does the 2046AB-01 use?
The Mitutoyo 2046AB-01 is listed with a carbide-tipped contact point.
What is the stem diameter of the 2046AB-01?
The listed stem diameter is 9.52 mm (0.375 inch), with a 4-48UNF thread.
What is the difference between the 2046AB-01 and 2047A-01?
Both models have a 10 mm range, 0.01 mm graduation and flat-back design. The 2046AB-01 has a ±0-100 dial reading and a certificate of inspection is stated as included, while the 2047A-01 uses a balanced 0-50-0 dial reading.
How do I get the price for the Mitutoyo 2046AB-01?
Pricing is quote based. Contact General Tech Services LLC at +965 9807 4888 for current pricing and availability.
Is the Mitutoyo 2046AB-01 available in Kuwait?
The supplied product information lists the 2046AB-01 as in stock. Contact +965 9807 4888 to confirm current stock, lead time and Kuwait delivery arrangements.
Request Pricing & Availability
For the Mitutoyo 2046AB-01, contact General Tech Services LLC, Kuwait, for current pricing and availability.
Call +965 9807 4888 to request a quote.