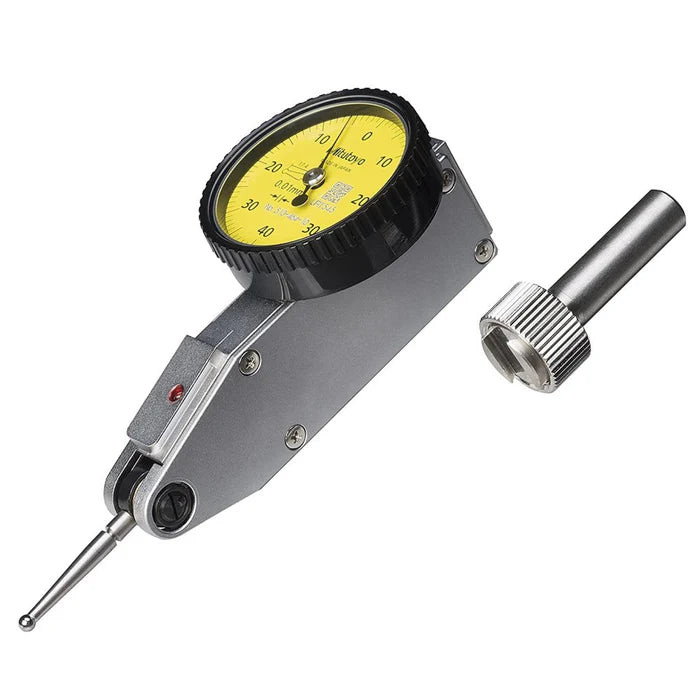
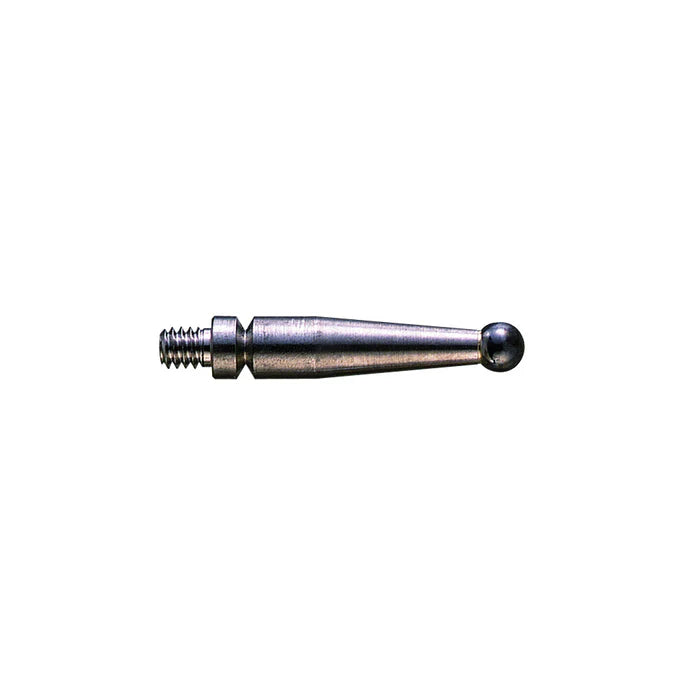
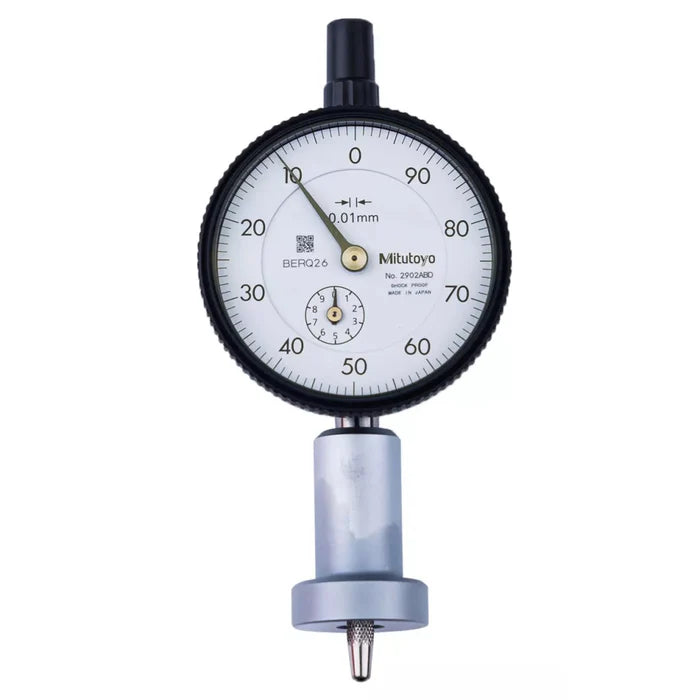
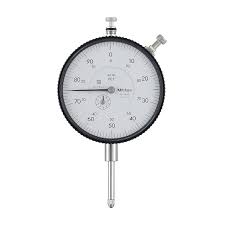
Mitutoyo 2900A-10 | Dial Gauge | Lug Back | ISO Type | Series 2 | One Revolution | Jewelled Bearing | Graduation 0.001mm | Range 0.08 mm
Part No. 2900A-70 | Range 0.08 mm | Graduation 0.001 mm
General Tech Services LLC — Genuine Mitutoyo Distributor, Kuwait +965 9807 4888
Product Overview
The Mitutoyo 2900A-70 is an ISO-type Series 2 dial gauge with a lug back, one-revolution dial, 0.001 mm graduation, 0.08 mm measuring range and jewelled bearings. It is designed for high-resolution comparative inspection where very small deviations need to be detected clearly and consistently.
The plunger-type gauge follows ISO-type design dimensions, so the intended stands, holders and fixtures should be checked for compatibility before installation. With 0.001 mm graduation across 0.08 mm of travel, it is suitable for precision comparative checks, gauge setting and comparing components against a reference master.
The lug back provides a dedicated rear mounting point for fastening the gauge to a suitable bracket, fixture or machine. Its one-revolution dial displays the complete 0.08 mm measuring range within a single pointer revolution, simplifying readings during repetitive inspection. Jewelled bearings help reduce internal friction for smooth, sensitive pointer movement.
For another listed configuration with the same 0.001 mm graduation and 0.08 mm range, the Mitutoyo 2900A-10 can also be considered. Confirm the exact configuration required for your inspection setup before ordering.
Key Benefits
-
0.001 mm graduation for fine, high-resolution comparative readings
-
0.08 mm measuring range for precision inspection
-
ISO-type Series 2 design for compatible inspection setups
-
Lug back for mounting to suitable brackets and fixtures
-
One-revolution dial displays the complete range in a single turn
-
Jewelled bearings for smooth, low-friction pointer movement
-
Genuine Mitutoyo product supplied and supported locally in Kuwait
Who This Product Is Best For
-
Quality-control inspectors performing high-resolution comparative measurements
-
Toolrooms and machine shops checking workpieces, fixtures and machine alignment
-
Maintenance teams replacing an existing ISO-type lug-back dial gauge
-
Calibration and inspection laboratories
-
Buyers standardizing precision inspection equipment on Mitutoyo
How to Use It
-
Mount the gauge securely using its lug back or suitable stem arrangement on a rigid bracket, stand or fixture.
-
Position the plunger squarely against the surface or feature being measured.
-
Apply a small preload and set the dial to zero against the reference surface or master.
-
Move the workpiece or gauge across the feature and observe the pointer deviation.
-
Record the measurement and avoid exceeding the 0.08 mm measuring range.
-
Retract the plunger gently after use and store the gauge clean, dry and protected.
Frequently Asked Questions
What is the Mitutoyo 2900A-70 used for?
The Mitutoyo 2900A-70 is used for high-resolution comparative inspection where very small dimensional deviations need to be identified. Its 0.001 mm graduation and 0.08 mm range suit fine-tolerance measurement work.
What are the graduation and range of the 2900A-70?
The 2900A-70 has a 0.001 mm graduation and a 0.08 mm measuring range.
What does ISO type mean on the Mitutoyo 2900A-70?
ISO type indicates that the dial gauge follows an ISO-type design pattern rather than an ANSI/AGD pattern. Check that the intended stands, holders and fixtures are compatible with this design.
What is the benefit of a lug back?
The lug back provides a dedicated mounting point that allows the gauge to be fastened to a suitable bracket, fixture or machine where lug mounting is preferred.
What does a one-revolution dial mean?
The pointer covers the complete 0.08 mm measuring range within one revolution. This simplifies reading because the user does not need to track multiple pointer revolutions.
What is the benefit of jewelled bearings?
Jewelled bearings are designed to reduce friction in the gauge mechanism, supporting smooth and sensitive pointer movement during comparative measurement.
What is the difference between the 2900A-70 and 2900A-10?
Both are listed as ISO-type dial gauges with a 0.001 mm graduation, 0.08 mm range and lug-back design. Confirm the exact configuration against your existing gauge, holder or fixture before ordering.
Is the genuine Mitutoyo 2900A-70 available in Kuwait?
Contact General Tech Services LLC for current stock status, lead time and pricing for the genuine Mitutoyo 2900A-70 in Kuwait.
For pricing, stock availability or application assistance, call +965 9807 4888.