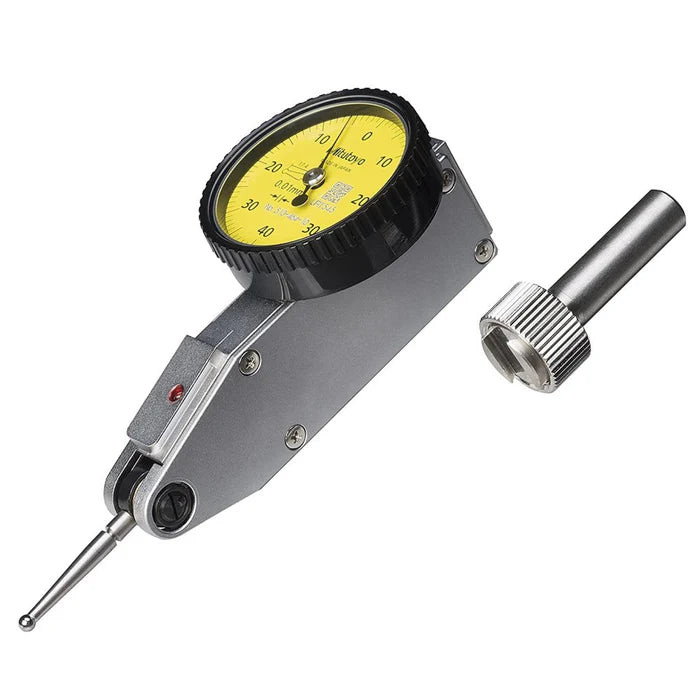
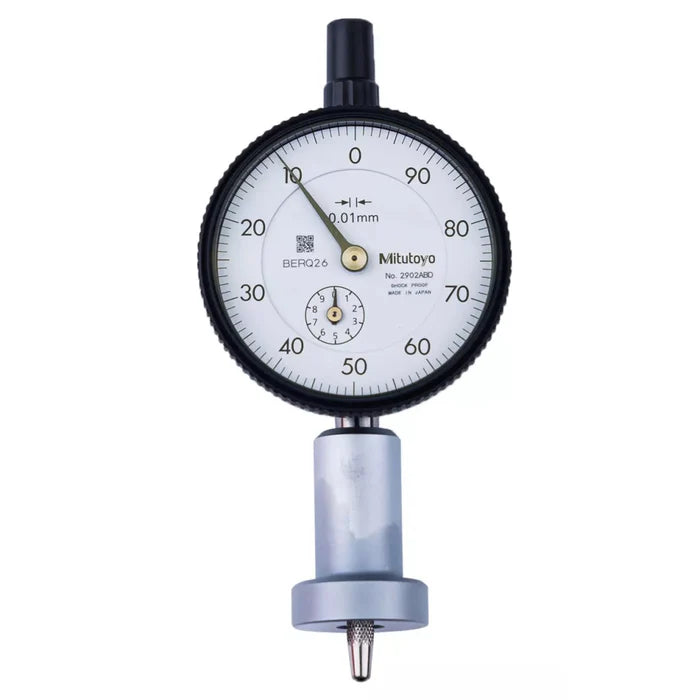
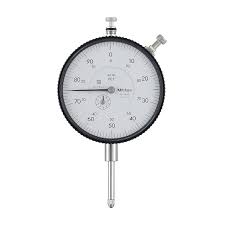
Mitutoyo 2929SB-62 | Dial Indicator | Flat Back | Series 2 | One Revolution | Graduation 0.01mm | Range 0.8 mm
Part No. 2929SB-62 | Range 0.8 mm | Graduation 0.01 mm
Product Overview
The Mitutoyo 2929SB-62 is a Series 2 dial gauge with a flat back design, one-revolution dial, 0.01 mm graduation, and 0.8 mm measuring range. It is designed for routine comparative checks, runout inspection, and setup work where a compact measuring range is suitable.
The flat back provides a clean rear profile for applications where the gauge is mounted by its stem in a magnetic base, comparator stand, or custom fixture. The one-revolution dial displays the full 0.8 mm range within a single pointer revolution, helping simplify readings during repetitive inspection work. Its mechanical movement is suited to regular shop-floor use.
The Mitutoyo 2929AB-60 is listed with the same 0.01 mm graduation and 0.8 mm range.
Key Benefits
-
0.01 mm graduation for clear, practical readings
-
0.8 mm measuring range for routine comparative inspection and setup
-
Series 2 dial gauge design for general shop-floor measurement
-
Flat back for a clean rear profile
-
One-revolution dial displays the complete range in a single turn
-
Mechanical movement for regular workshop use
-
Suitable for comparative checks, runout inspection, and setup applications
Who This Product Is Best For
-
Machinists and inspectors performing routine comparative checks and setup work
-
Toolrooms and machine shops checking workpieces, fixtures, and machine alignment
-
Maintenance teams replacing an existing flat back dial gauge
-
Buyers standardizing inspection equipment with genuine Mitutoyo instruments
How to Use It
-
Mount the gauge securely by its stem in a rigid stand, magnetic base, or suitable fixture, keeping the plunger aligned with the surface being measured.
-
Pre-load the plunger slightly and set the dial to zero against a reference surface or master.
-
Move the workpiece or gauge across the feature and read the deviation directly from the dial.
-
Retract the plunger gently after measurement and store the gauge clean, dry, and protected.
Frequently Asked Questions
What is the Mitutoyo 2929SB-62 dial gauge used for?
The Mitutoyo 2929SB-62 is intended for routine comparative checks, runout inspection, and setup work. Its 0.01 mm graduation and 0.8 mm range are suited to general shop-floor inspection tasks.
What are the graduation and range of the 2929SB-62?
The Mitutoyo 2929SB-62 has a 0.01 mm graduation and a 0.8 mm measuring range.
What series is the Mitutoyo 2929SB-62?
It is a Mitutoyo Series 2 dial gauge.
What is the benefit of a flat back?
The flat back provides a clean rear profile and is suitable for applications where the gauge is mounted by its stem in a stand, magnetic base, or fixture.
What does a one-revolution dial mean?
The pointer covers the gauge's full 0.8 mm range in a single revolution, allowing the complete measuring range to be read without counting multiple pointer revolutions.
Which should I choose: the 2929SB-62 or the 2929AB-60?
Both models are listed with a 0.01 mm graduation and 0.8 mm range. Confirm the exact configuration and mounting requirements against your existing gauge before ordering.
Is the genuine Mitutoyo 2929SB-62 available in Kuwait?
General Tech Services LLC supplies genuine Mitutoyo products in Kuwait. Contact +965 9807 4888 for current pricing, lead time, and stock availability.
For pricing and current availability of the Mitutoyo 2929SB-62, contact General Tech Services LLC, Genuine Mitutoyo Supplier, Kuwait, at +965 9807 4888.