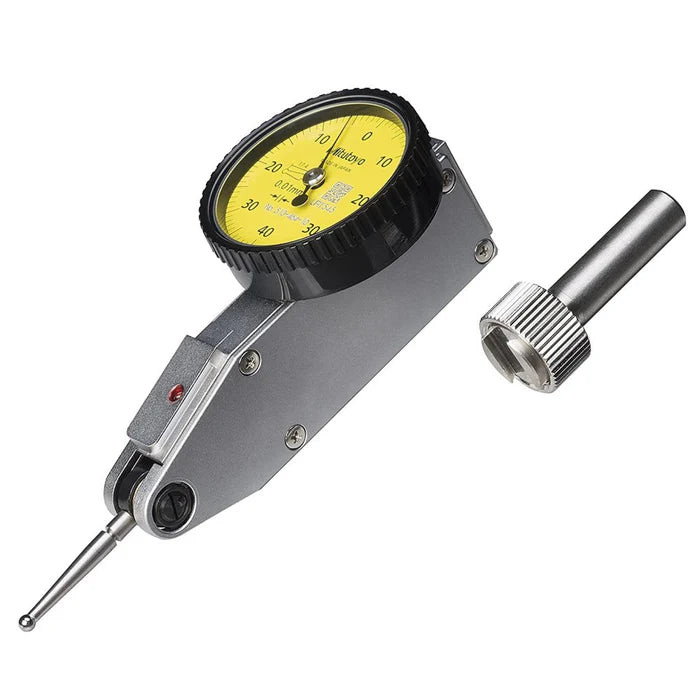
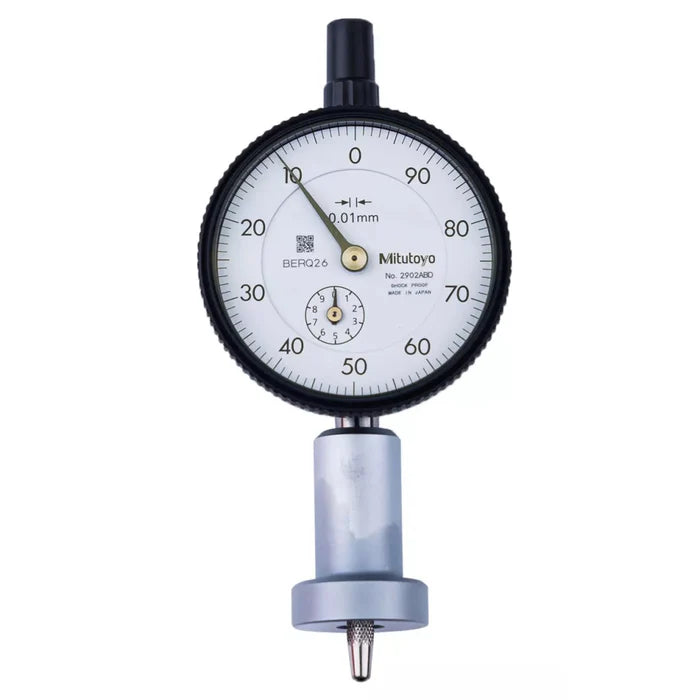
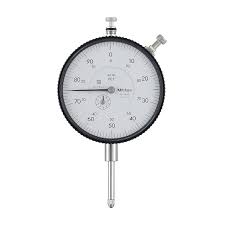
Mitutoyo 2990A-10 | Dial Gauge | ISO Type | Series 2 | Back Plunger Design | One Revolution | Graduation 0.001inch | Range 0.1inch
Part No. 2990A-10 | Range 0.1 inch | Graduation 0.001 inch
General Tech Services LLC — Genuine Mitutoyo Distributor, Kuwait +965 9807 4888
Product Overview
The Mitutoyo 2990A-10 is an ISO-type Series 2 dial gauge with a back plunger design, one-revolution dial, 0.001 inch graduation and a 0.1 inch measuring range. It is designed for routine comparative checks, runout inspection and setup work on the shop floor.
Built to ISO-type design dimensions, the gauge is intended for inspection setups that use compatible stands, fixtures and holders. Check that your existing mounting equipment is suitable for this pattern before installation. With 0.001 inch graduation over 0.1 inch of travel, it provides practical resolution for general comparative inspection where a longer stroke is useful.
The back plunger places the measuring plunger at the rear of the gauge, perpendicular to the dial. This configuration can simplify mounting in confined spaces while keeping the dial face accessible to the operator. Its one-revolution dial displays the complete 0.1 inch range in a single pointer revolution, simplifying readings and reducing the possibility of revolution-counting errors.
For finer resolution over a shorter travel, consider the Mitutoyo 2991A-10, which provides 0.0001 inch graduation over a 0.008 inch range.
Key Benefits
-
0.001 inch graduation for clear, practical readings
-
0.1 inch measuring range for routine comparative inspection and setup work
-
ISO-type design for inspection setups built around this mounting pattern
-
Back plunger configuration for mounting in confined spaces
-
One-revolution dial displays the full measuring range in a single turn
-
Mechanical movement for dependable workshop use
-
Genuine Mitutoyo part supplied and supported locally in Kuwait
Who This Product Is Best For
-
Machinists and inspectors performing routine comparative checks and setup work
-
Engineers mounting dial gauges in confined machine and fixture spaces
-
Maintenance teams replacing an existing ISO-type back plunger gauge
-
Calibration and inspection teams standardizing equipment on Mitutoyo gauges
How to Use It
-
Confirm that the stand, holder or fixture is compatible with the ISO-type gauge design, then mount the gauge securely.
-
Align the plunger correctly with the measuring surface and pre-load it slightly against the reference surface or master.
-
Rotate the bezel to set the dial to zero, then move the workpiece or gauge across the feature being checked.
-
Read the deviation directly from the one-revolution dial, then retract the plunger gently and store the gauge clean, dry and protected.
Frequently Asked Questions
What is the Mitutoyo 2990A-10 dial gauge used for?
It is designed for routine comparative checks, runout inspection and setup work. Its 0.001 inch graduation and 0.1 inch measuring range provide practical resolution for general shop-floor inspection.
What are the graduation and range of the 2990A-10?
The Mitutoyo 2990A-10 has a 0.001 inch graduation and a 0.1 inch measuring range.
What does ISO type mean on this dial gauge?
It indicates that the gauge uses an ISO-type design rather than an ANSI/AGD design. Check that your stands, holders and fixtures are compatible with this mounting pattern before use.
What is a back plunger dial gauge?
A back plunger dial gauge has its measuring plunger positioned at the rear of the gauge, perpendicular to the dial. This configuration can be useful when mounting space is limited while keeping the dial face accessible to the operator.
What does a one-revolution dial mean?
The pointer completes the full 0.1 inch measuring range in a single revolution. This eliminates the need to count multiple pointer revolutions during measurement.
Which should I choose: the 2990A-10 or the 2991A-10?
The 2990A-10 provides 0.001 inch graduation over a 0.1 inch range, while the 2991A-10 provides 0.0001 inch graduation over a 0.008 inch range. Select the model based on the resolution and measuring travel required for your application.
Is the genuine Mitutoyo 2990A-10 available in Kuwait?
General Tech Services LLC supplies genuine Mitutoyo products in Kuwait. Contact +965 9807 4888 for pricing, lead time and current availability.
Request a quote in under a minute — call +965 9807 4888.