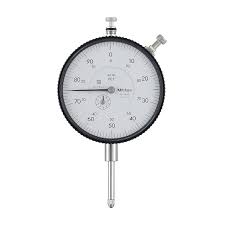
Mitutoyo 3426AB-19 | Dial Gauge | Flat Back | ANSI/AGD Type | Series 3 | Jewelled Bearing | Graduation 0.001 inch | Range 3 inch
Part No. 3426AB-19 | Range 3 inch | Graduation 0.001 inch
General Tech Services LLC — Genuine Mitutoyo Distributor, Kuwait +965 9807 4888
Product Overview
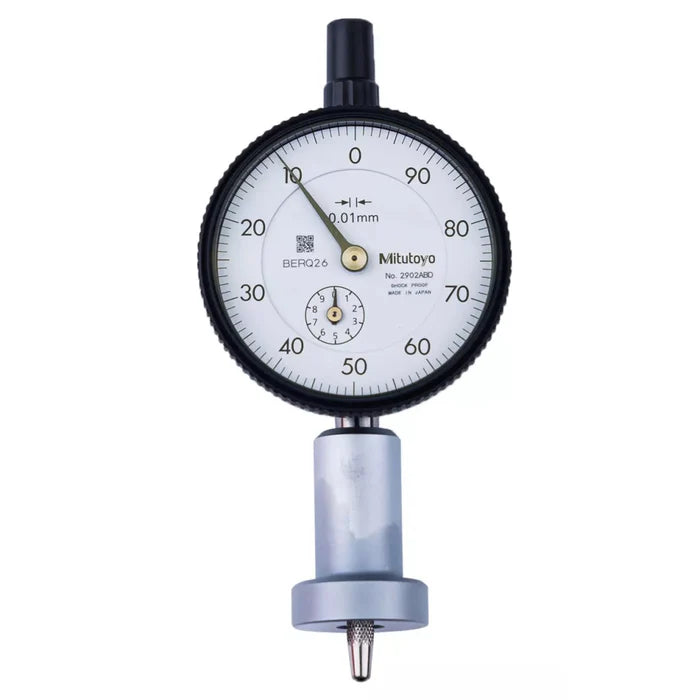
The Mitutoyo 3426AB-19 is an ANSI/AGD-type Series 3 dial gauge with a flat back design, 0.001 inch graduation and a 3 inch measuring range. Its jewelled bearings support smooth, sensitive pointer movement for long-travel comparative measurement of heights, steps, runout and machine alignment.
The 3 inch range allows extended travel to be measured in a single setup, reducing the need for repeated gauge repositioning. The flat back provides a clean rear profile for stem mounting in suitable magnetic bases, comparator stands and custom fixtures.
For applications requiring a lug back configuration, see the Mitutoyo 3426A-19.
Key Benefits
■ 0.001 inch graduation for clear, practical readings
■ 3 inch measuring range for long-travel inspection
■ ANSI/AGD standard design for compatibility with common stands, holders and accessories
■ Flat back for stem mounting in suitable stands, bases and fixtures
■ Jewelled bearings for smooth, low-friction movement
■ Genuine Mitutoyo part supplied and supported locally in Kuwait
Who This Product Is Best For
■ Inspectors measuring heights, steps and runout over a long stroke
■ Toolrooms and machine shops setting up workpieces, fixtures and machine alignment
■ Maintenance teams replacing an existing ANSI/AGD flat back dial gauge
■ Calibration and inspection teams standardising equipment on Mitutoyo
How to Use It
-
Mount the gauge by its stem in a rigid stand, magnetic base or suitable fixture, with the plunger correctly aligned with the measuring surface.
-
Apply suitable preload and rotate the bezel to set zero against a reference surface or master.
-
Move the workpiece or gauge across the feature and read the pointer movement to determine the deviation.
-
Retract the plunger carefully after measurement and store the gauge clean, dry and protected.
Frequently Asked Questions
What is the Mitutoyo 3426AB-19 dial gauge used for?
The 3426AB-19 is designed for long-travel comparative measurement of heights, steps, runout and machine alignment. Its 0.001 inch graduation and 3 inch range support extended-travel inspection.
What are the graduation and range of the 3426AB-19?
The gauge has a 0.001 inch graduation and a 3 inch measuring range.
What does ANSI/AGD mean on the 3426AB-19?
ANSI/AGD refers to the American Gage Design standard for dial indicators. Standardized dimensions help support compatibility with commonly used stands, holders and inspection accessories.
What is the benefit of a flat back?
The flat back provides a clean rear profile that suits stem mounting in compatible stands, magnetic bases and fixtures.
What is the difference between the 3426AB-19 and 3426A-19?
Both models have a 0.001 inch graduation and a 3 inch range. The 3426AB-19 has a flat back, while the 3426A-19 has a lug back configuration.
Is the genuine Mitutoyo 3426AB-19 available in Kuwait?
Contact General Tech Services LLC at +965 9807 4888 for current pricing, lead time and availability.
Request Pricing & Availability
For genuine Mitutoyo 3426AB-19 dial gauges in Kuwait, contact General Tech Services LLC at +965 9807 4888 for pricing and current stock availability.