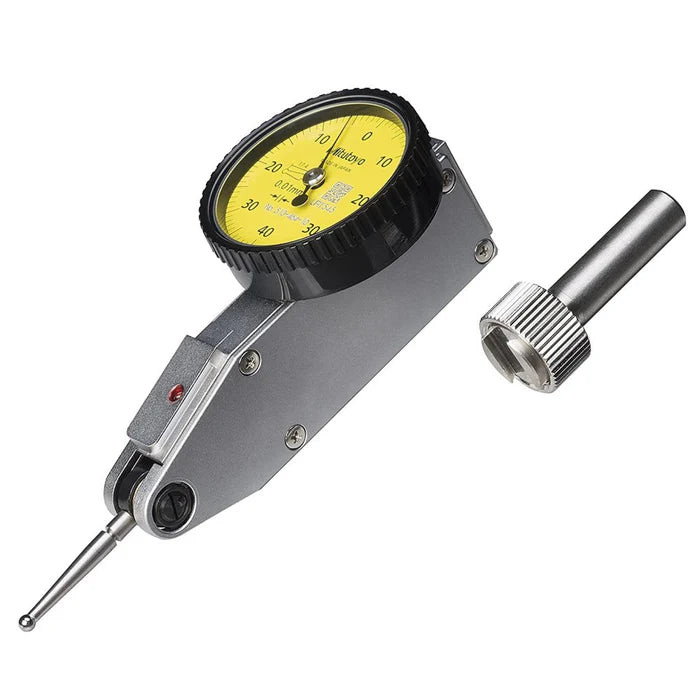
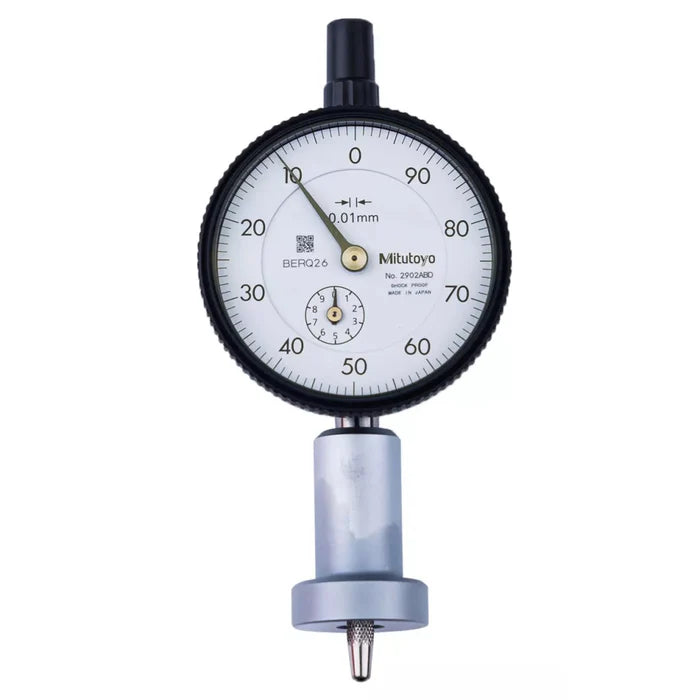
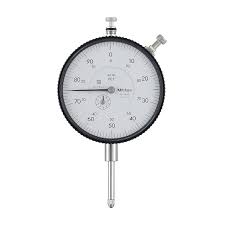
Mitutoyo 3802A-10 | Dial Gauge | Lug Back | ANSI/AGD Type | Series 3 | Jewelled Bearing | Graduation 0.0001 inch | Range 0.025 inch
Part No. 3802A-10 | Range 0.025 inch | Graduation 0.0001 inch
General Tech Services LLC — Genuine Mitutoyo Distributor, Kuwait +965 9807 4888
Product Overview
The Mitutoyo 3802A-10 is an ANSI/AGD-type Series 3 dial gauge with a lug back design, 0.0001 inch graduation and a 0.025 inch measuring range. Its jewelled bearings support smooth, sensitive pointer movement for high-resolution comparative inspection where very small deviations need to be detected.
The lug back provides a dedicated rear mounting point for fastening the gauge to brackets, fixtures and compatible inspection equipment. With its fine 0.0001 inch graduation and compact 0.025 inch travel, the 3802A-10 is suited to precision-ground components, gauge setting and comparison against master references.
For applications requiring a flat back configuration, see the Mitutoyo 3802AB-10.
Key Benefits
■ 0.0001 inch graduation for fine, high-resolution readings
■ 0.025 inch measuring range for precision comparative checks
■ ANSI/AGD standard design for compatibility with common stands, holders and accessories
■ Lug back for direct mounting to suitable brackets and fixtures
■ Jewelled bearings for smooth, low-friction movement
■ Genuine Mitutoyo part supplied and supported locally in Kuwait
Who This Product Is Best For
■ Quality-control inspectors performing high-resolution comparative measurement
■ Toolrooms and machine shops setting up workpieces, fixtures and inspection equipment
■ Maintenance teams replacing an existing ANSI/AGD lug back dial gauge
■ Calibration and inspection teams standardising equipment on Mitutoyo
How to Use It
-
Mount the gauge using its lug back or compatible stem arrangement on a rigid bracket or fixture, with the plunger aligned correctly with the measuring surface.
-
Apply suitable preload and set the dial to zero against a reference surface or master.
-
Move the workpiece or gauge across the feature being inspected and observe the pointer movement to determine deviation.
-
Retract the plunger carefully after measurement and store the gauge clean, dry and protected.
Frequently Asked Questions
What is the Mitutoyo 3802A-10 dial gauge used for?
The 3802A-10 is designed for high-resolution comparative inspection where very small dimensional deviations need to be detected. Its 0.0001 inch graduation and 0.025 inch range suit fine-tolerance inspection and gauge-setting work.
What are the graduation and range of the 3802A-10?
The gauge has a 0.0001 inch graduation and a 0.025 inch measuring range.
What does ANSI/AGD mean on the 3802A-10?
ANSI/AGD refers to the American Gage Design standard for dial indicators. The standardized design dimensions help support compatibility with commonly used inspection stands, holders and fixtures.
What is the benefit of the lug back design?
The lug back provides a dedicated mounting point that can be used to secure the gauge to a suitable bracket or fixture.
What is the difference between the 3802A-10 and 3802AB-10?
Both models have a 0.0001 inch graduation and 0.025 inch measuring range. The 3802A-10 has a lug back, while the 3802AB-10 has a flat back configuration.
Is the genuine Mitutoyo 3802A-10 available in Kuwait?
Contact General Tech Services LLC at +965 9807 4888 for current pricing, lead time and availability.
Request Pricing & Availability
For genuine Mitutoyo 3802A-10 dial gauges in Kuwait, contact General Tech Services LLC at +965 9807 4888 for pricing and current stock availability.